Cookie Policy: This site uses cookies to store information on your computer. Read more

Estate Agents in Drogheda
| Address | 2 Albany Terrace Drogheda, A92 FXE9 |
|---|---|
| Price | €425,000 |
| Style | House |
| Bedrooms | 3 |
| Bathrooms | 2 |
| Size | 140 sq. metres |
| BER Rating |
BER
Exempt
|
| Status | For sale |
| PSRA License No. | 004895 |
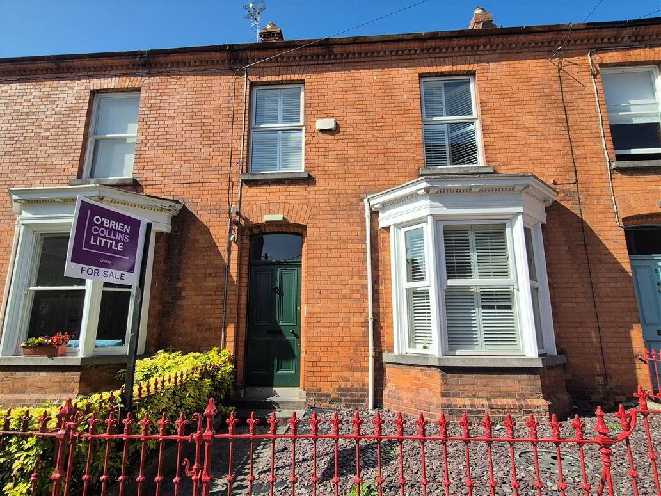
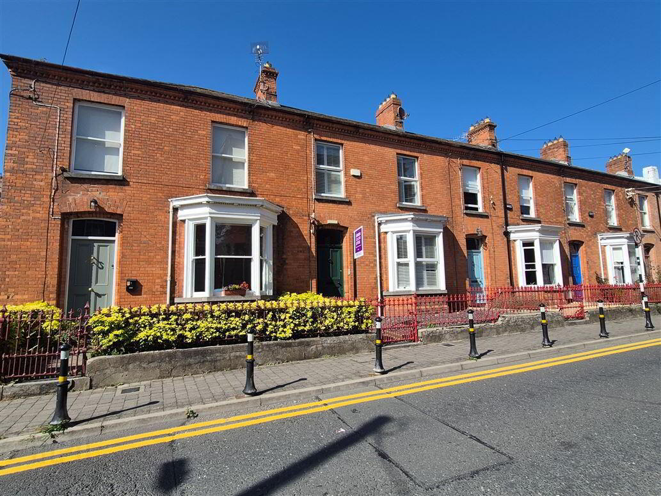
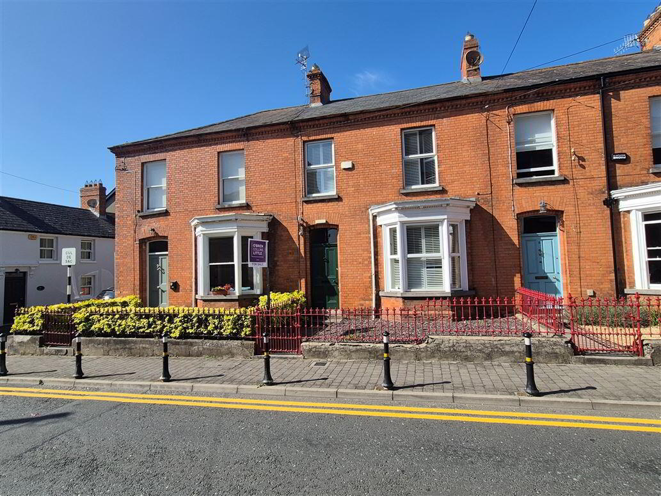
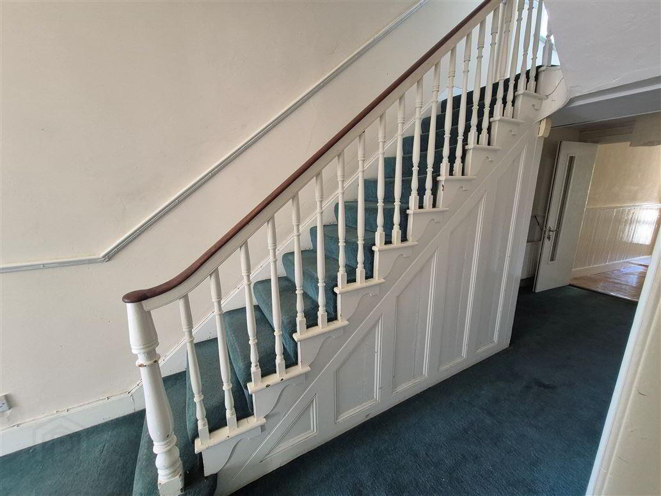
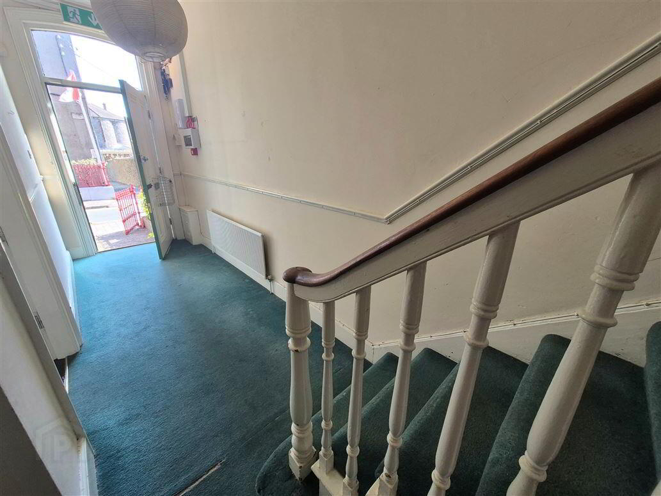
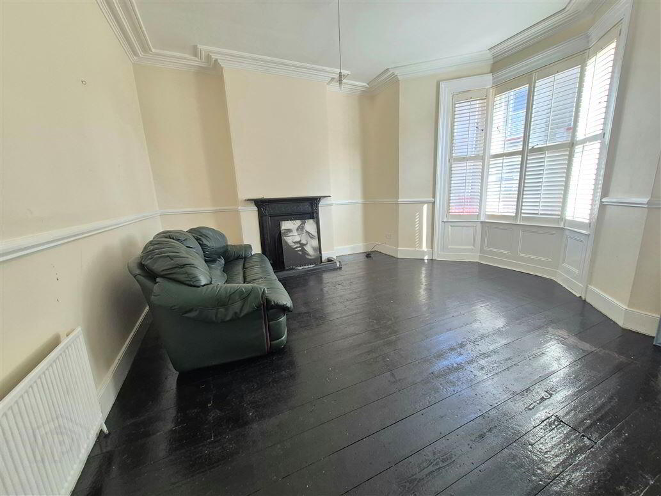
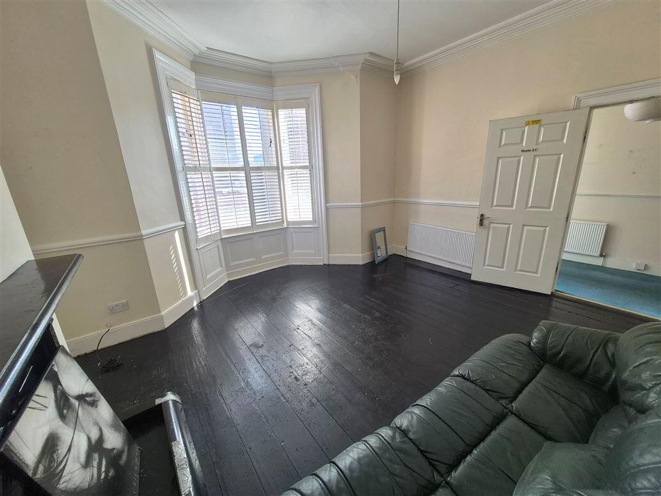
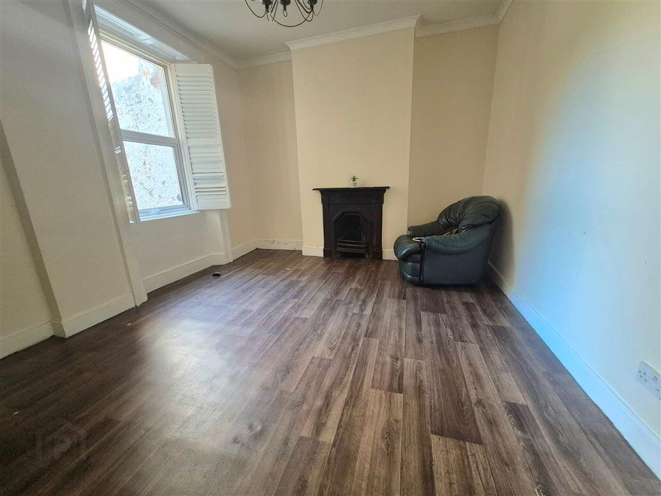
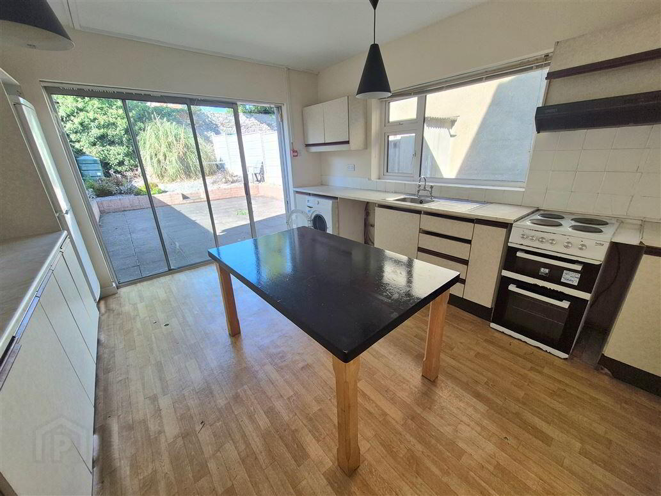
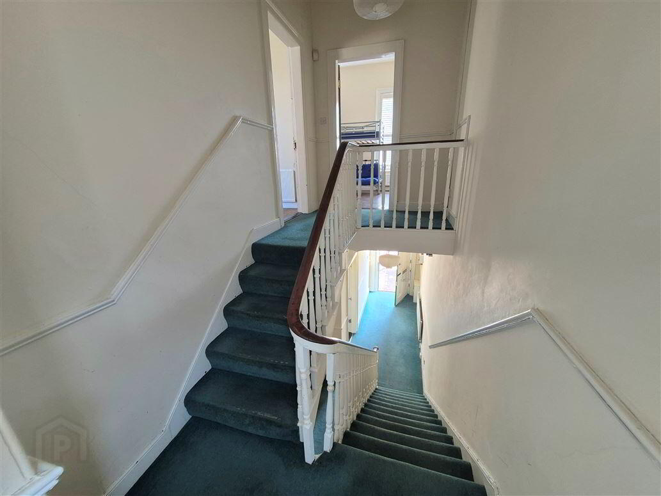
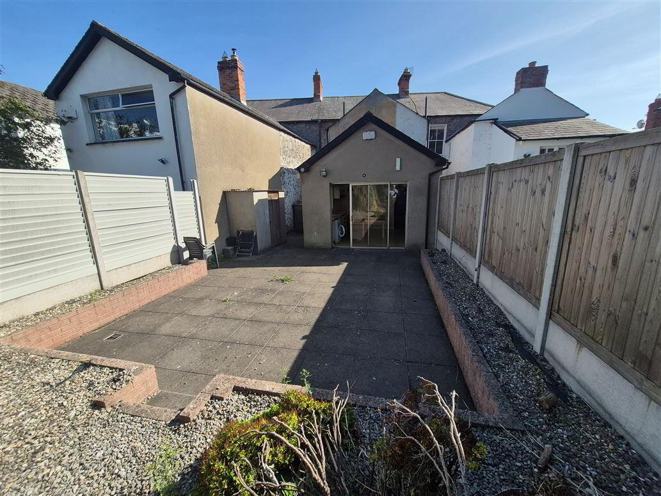
A most attractive period redbrick townhouse located on historical street in centre of Drogheda town. Built around 1880, the property was further extended to provide ample accommodation ideal for town centre living. On entering, you are greeted by a large entrance hall with original coving, high ceilings and original staircase. Off the hall are 2 reception rooms, the 1st being a beautiful light filled space with bay windows and original coving. The 2nd living room is to rear with potential to interconnect both. On passing through hall, a rear hall leads to large bathroom and also the kitchen. A nice square well proportioned room, the kitchen has patio doors leading to large private rear garden. Upstairs, a half landing leads to 1st bedroom and 2nd bathroom. The first floor comprises of 2 extra large bedrooms.
This style of property has become extremely popular with buyers now seeing all the advantages of town centre living. No.2 gives a complete blank canvas for purchaser to use their creative spirit to transform this wonderful property. We note also that this type of property and location would lend itself to use in professional practice or other alternative uses (subject to planning).
Description from www.buildingsofireland.ie:
This attractive house, forming an integral part of a formally-planned terrace, is a good example of developments in residential architecture towards the end of the nineteenth century. Brick detailing and the corniced canted bay window are typical of architectural tastes in the late-Victorian era and fine cast-iron gates and railings, another characteristic feature, add a note of artistic interest, enhancing the building's overall appearance.
Entrance Hall: 9.2 x 1.54
Original coving, original staircase, cloakroom
Sitting room: 4.84 x 4.54
Original solid wood floor, bay windows with plantation blinds
Living room: 4.2 x 3.79
Cast iron fireplace
Rear Hall: 3.52 x 1.02
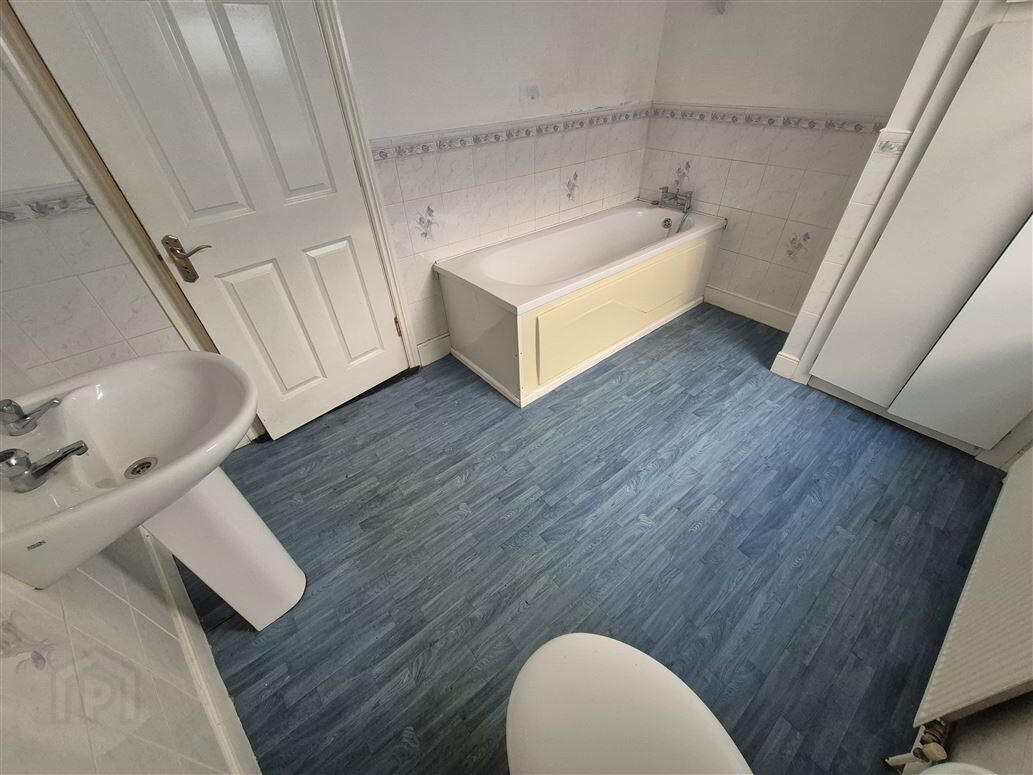
Bathroom: 2.36 x 1.02
Bath, wc, whb, hotpress
Kitchen: 4.08 x 3.72
Fitted units, patio door to garden
Half Landing
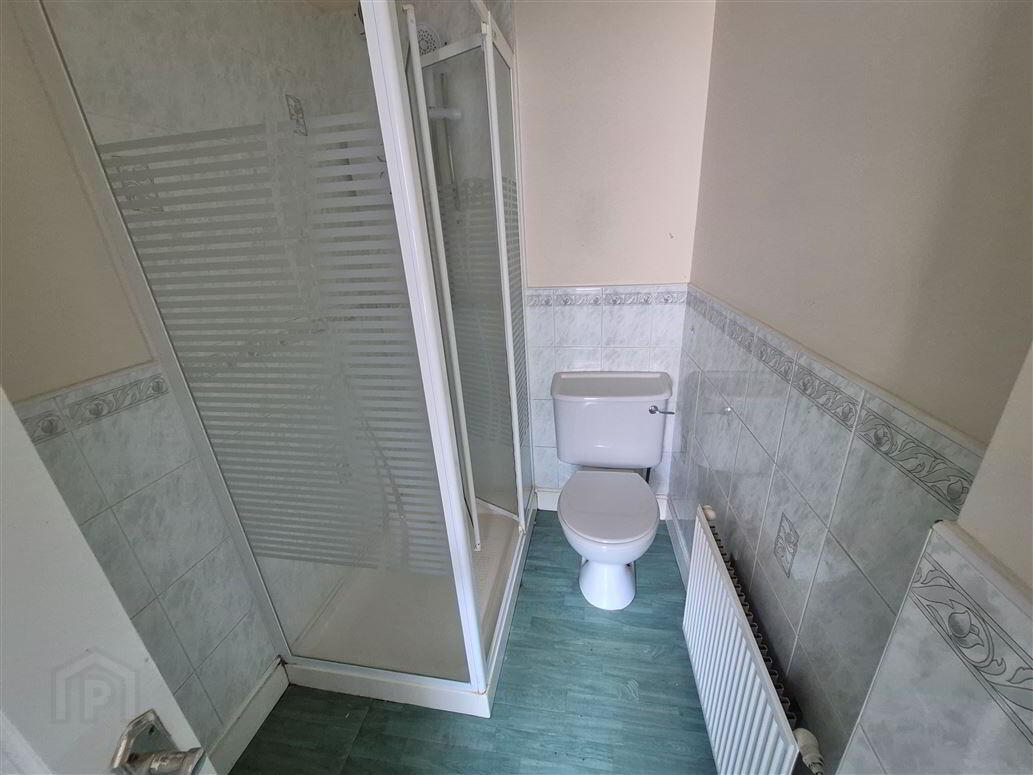
Shower room: 2.2 x 1.42
Electric shower, wc, whb
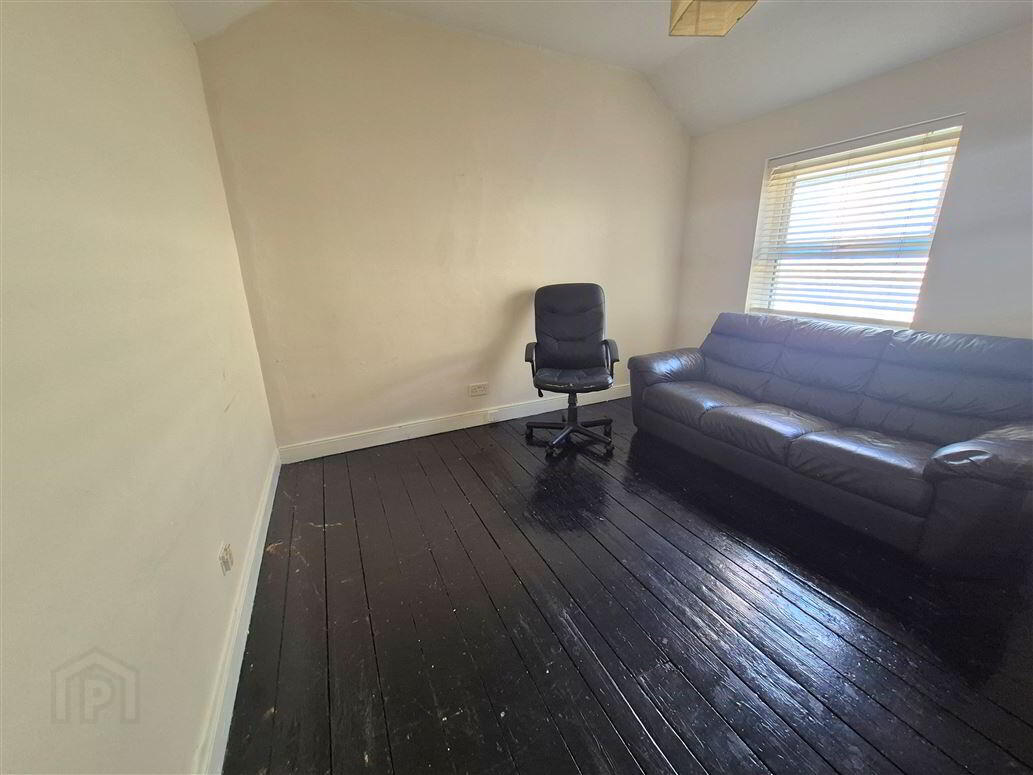
Bedroom 1: 3.49 x 3.39
Original wood floor
1st Floor
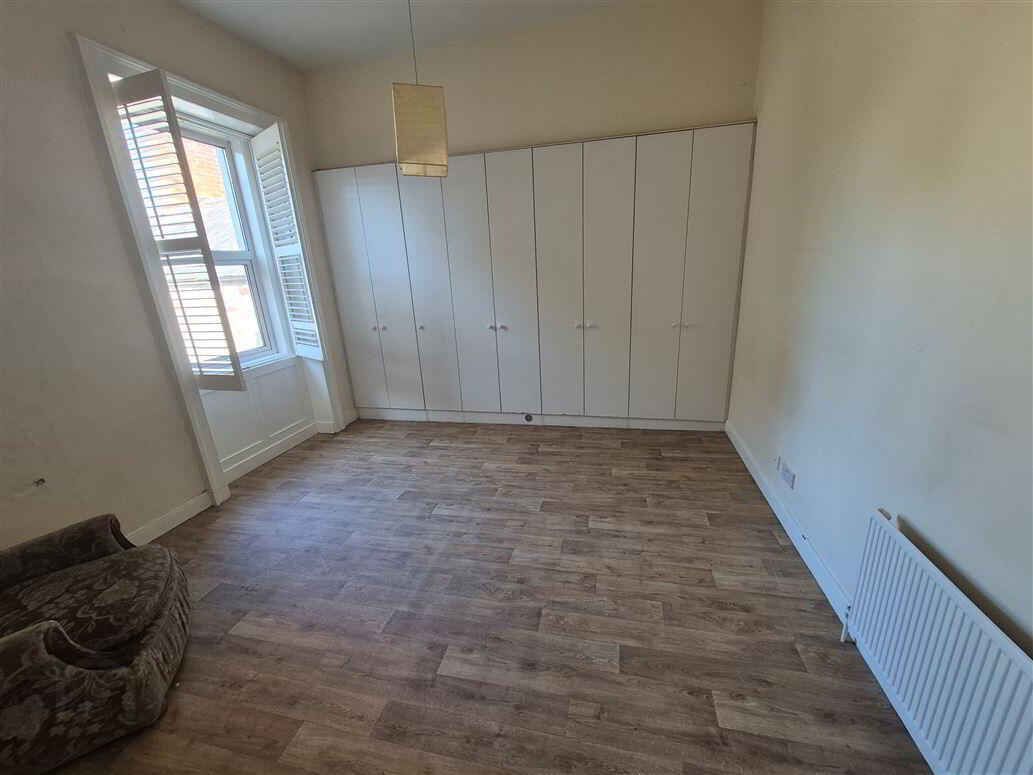
Bedroom 2: 3.76 x 3.69
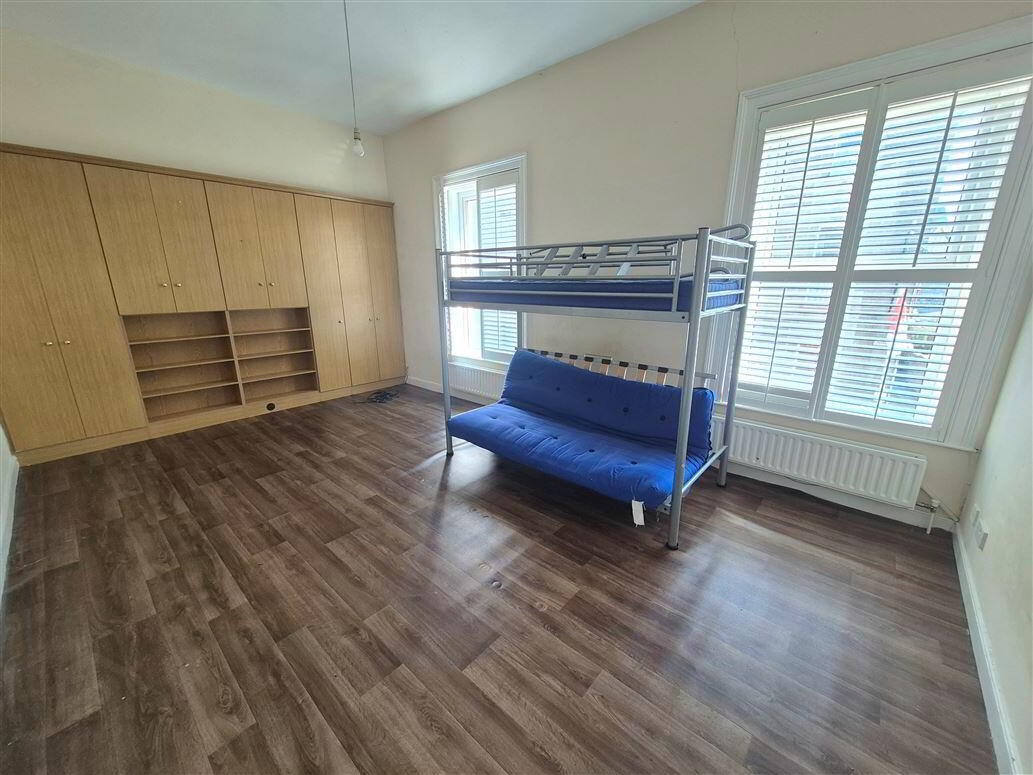
Fitted wardrobes, plantation shutters
Bedroom 3: 5.78 x 3.87
Fitted wardrobes, plantation shutters
Features:
1. Oil fired central heating
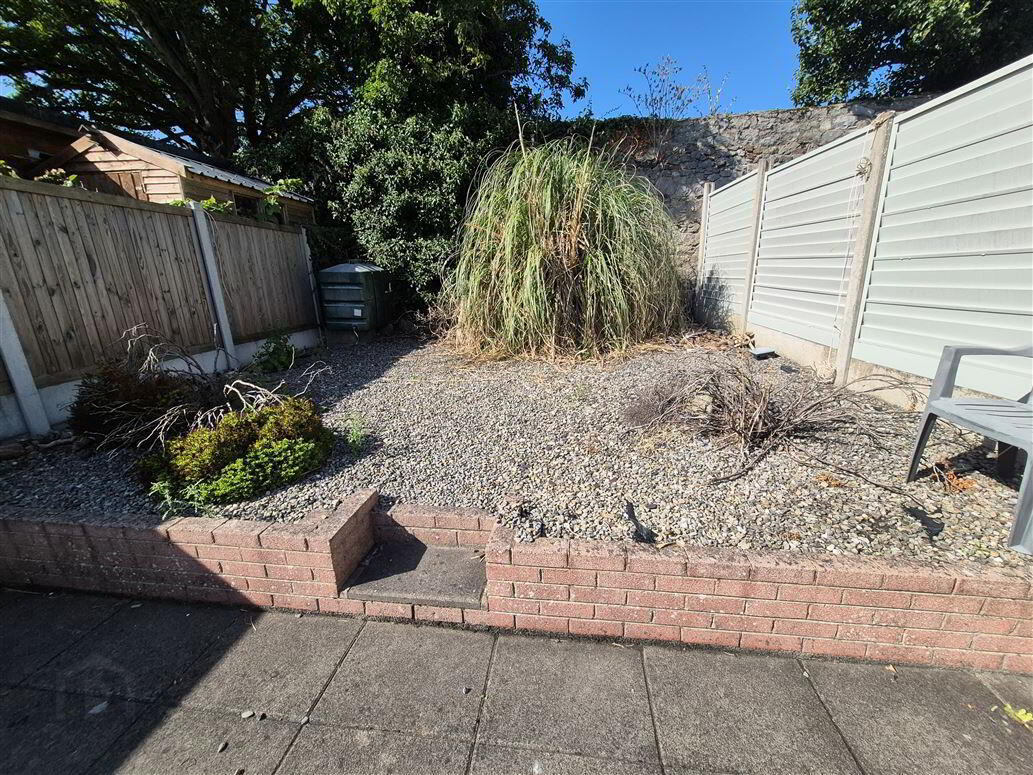
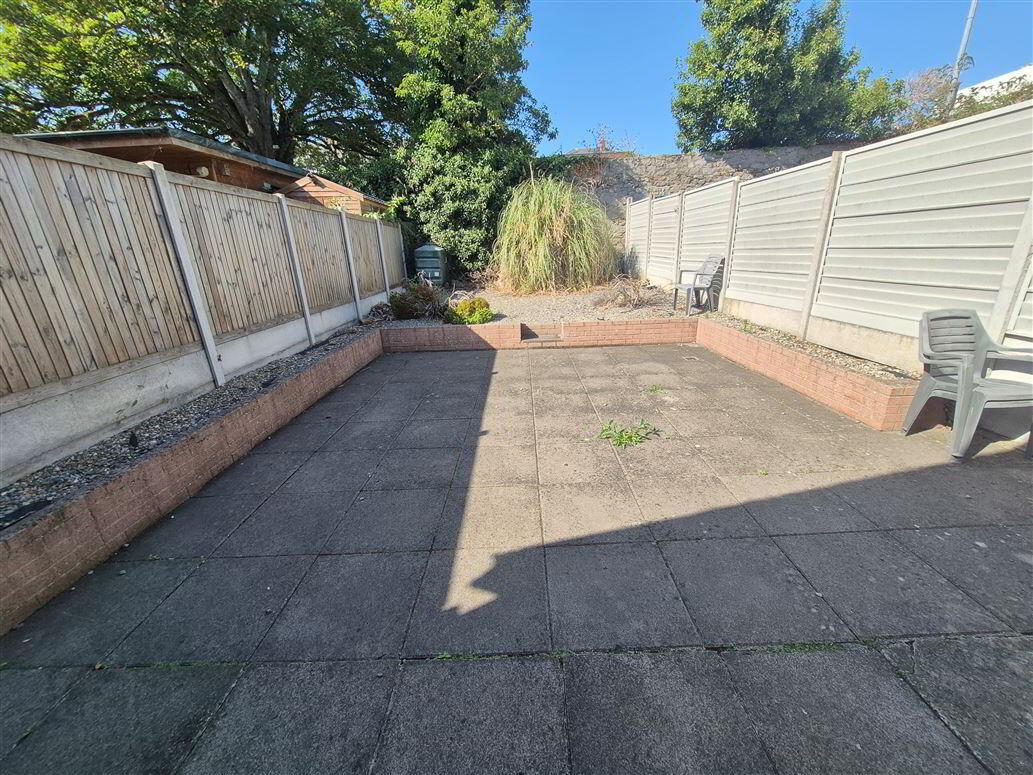
2. Large private rear garden/patio
3. Mix of wood and upvc windows
4. Commercial fire alarm system
5. Internal fire doors
6. Many original features
| BER Rating: |
BER
Exempt
|
|---|