Cookie Policy: This site uses cookies to store information on your computer. Read more

Estate Agents in Drogheda
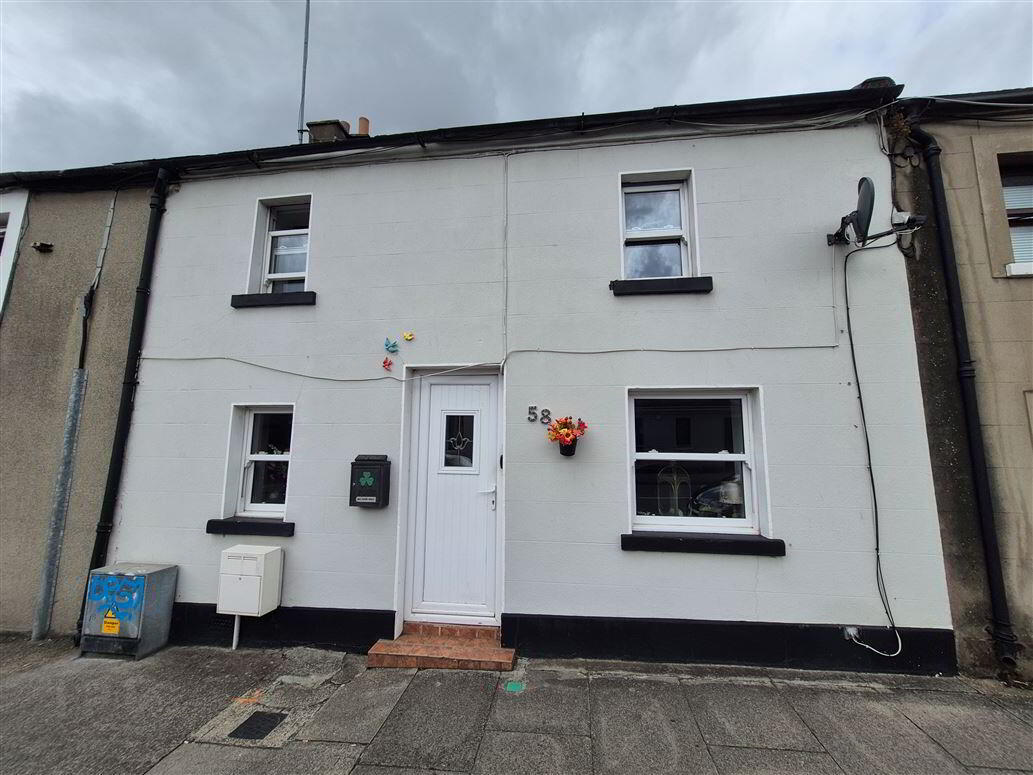
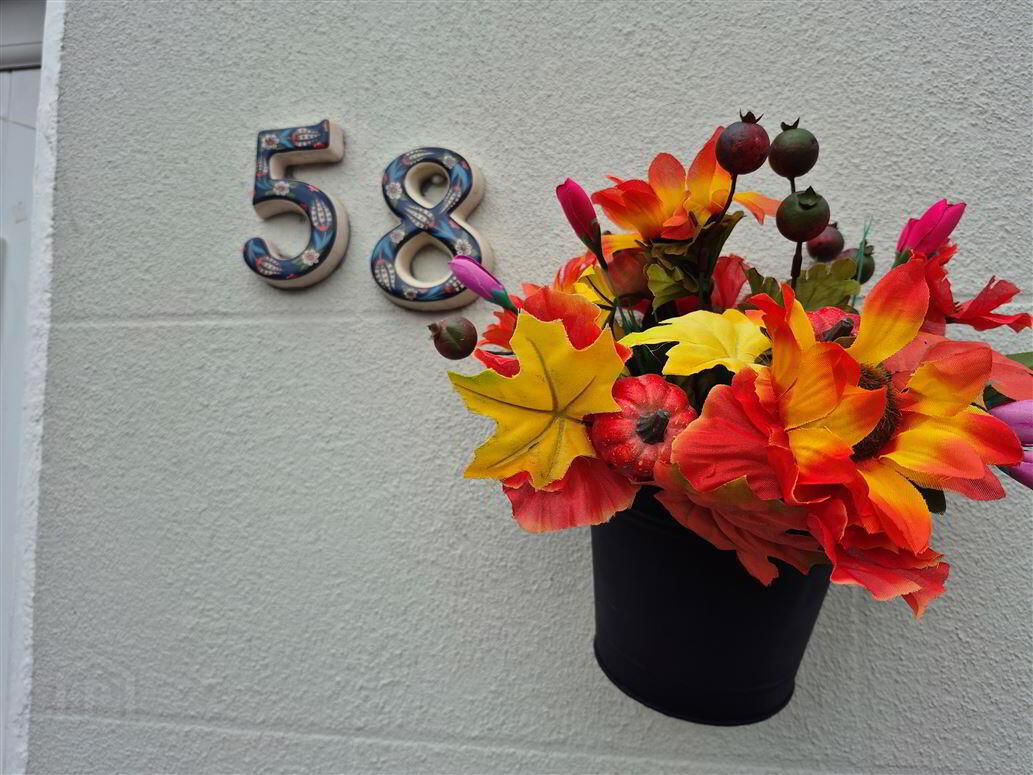
| Address | 58 Trinity Street Drogheda, A92 CH2P |
|---|---|
| Price | €315,000 |
| Style | Terrace House |
| Bedrooms | 3 |
| Bathrooms | 2 |
| Size | 110 sq. metres |
| BER Rating |
BER
C2
|
| Status | For sale |
| PSRA License No. | 004895 |
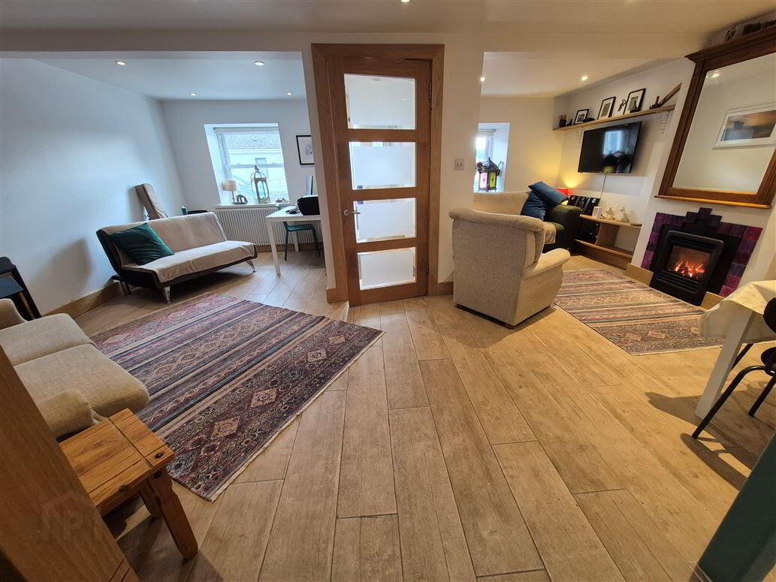
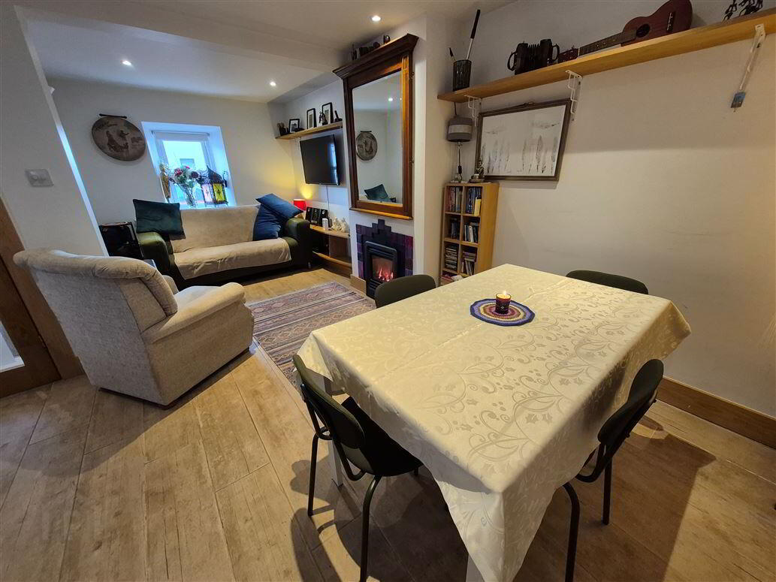
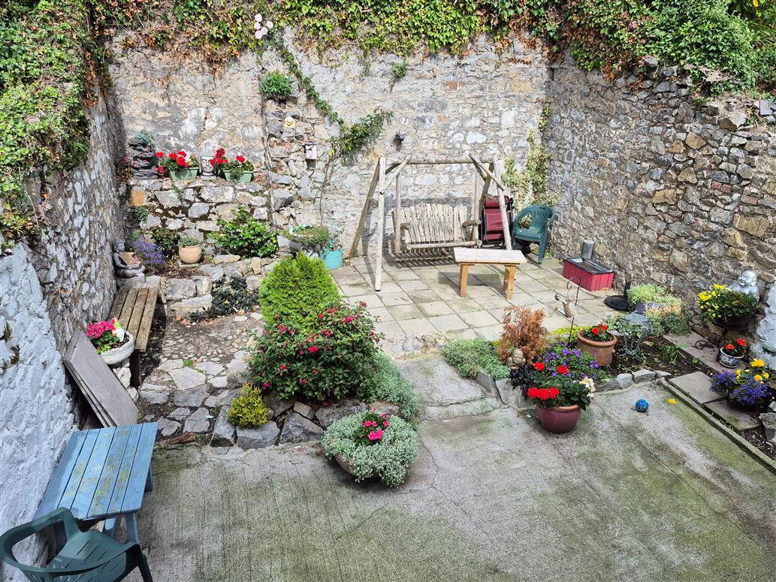
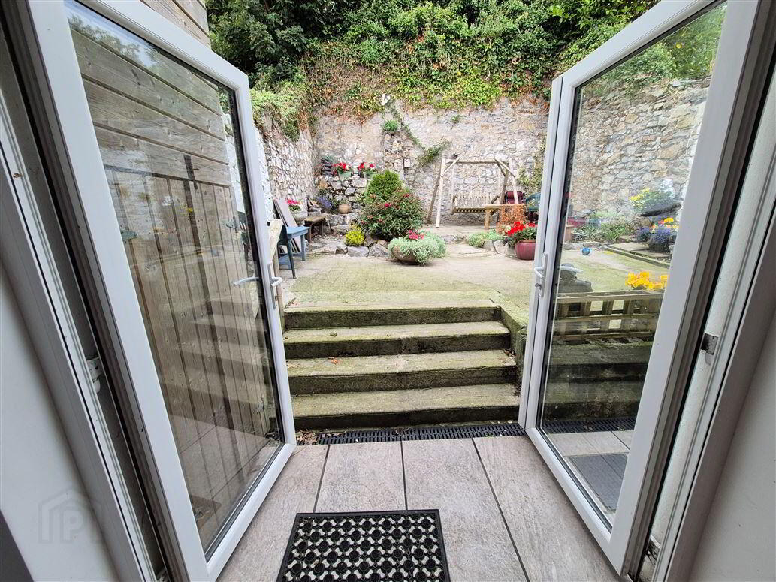
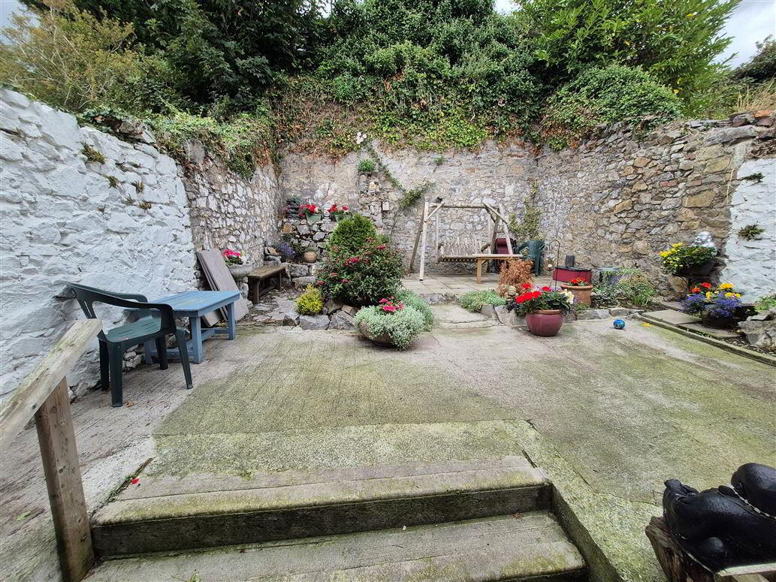
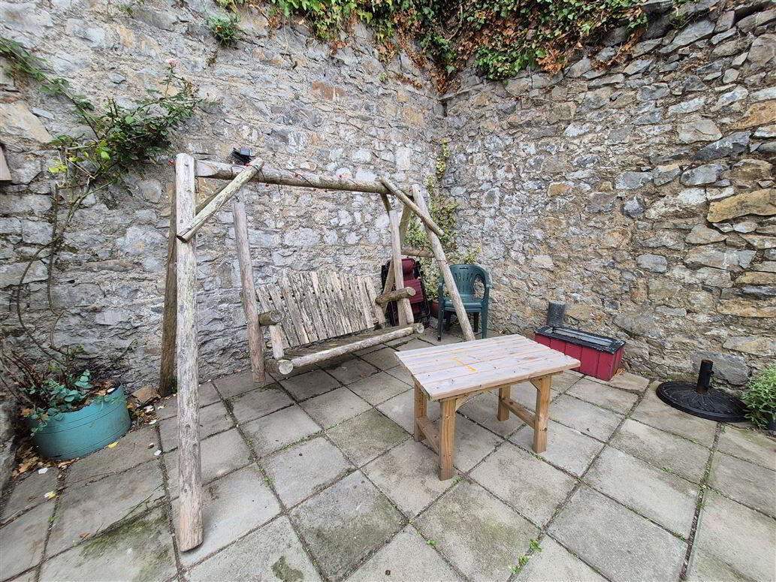
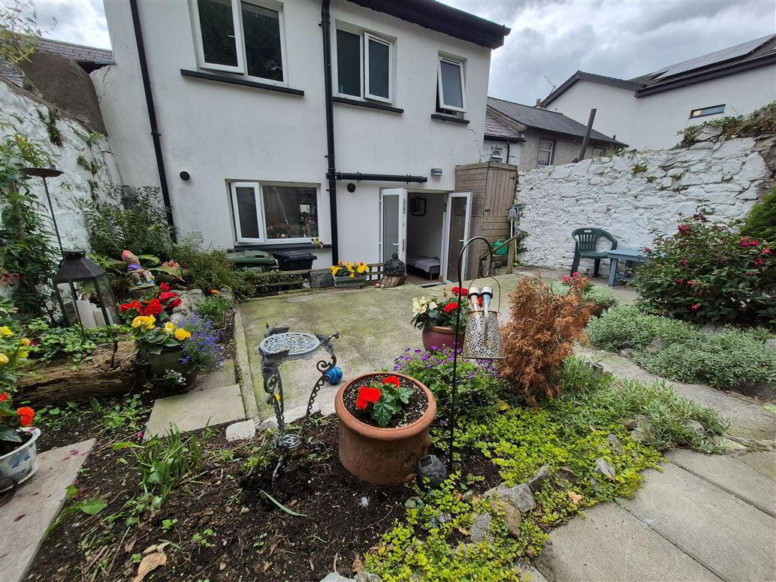
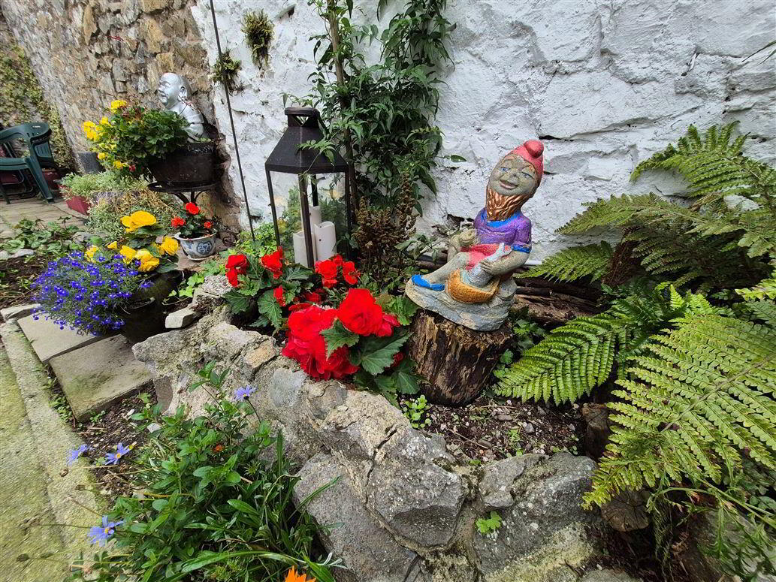
Beautiful townhouse located just a short walk to town centre. No.58 is an extended and renovated traditional townhouse presented in superb condition throughout. Having undergone complete upgrade in 2018, the property now offers open comfortable living space and yet retaining much of the original character and charm. Accommodation includes open plan sitting/living space, kitchen with double doors to rear garden. 3 bedrooms, master with ensuite and family bathroom. The rear garden is a rear delight, laid out in a courtyard style, it is enclosed by original stone walls and is not overlooked. Just 2 minute walk to bus stop with excellent services to Dublin and close to walkway and park along river Boyne. Viewing highly recommended.
Entrance Hall: 2.76 x 0.94
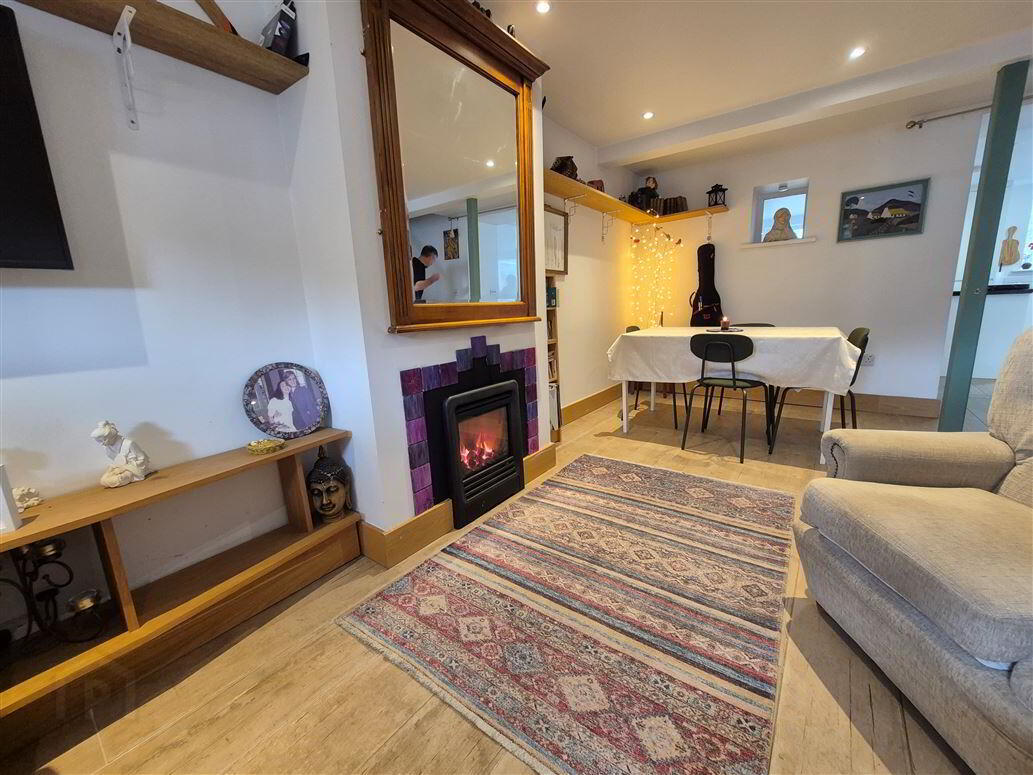
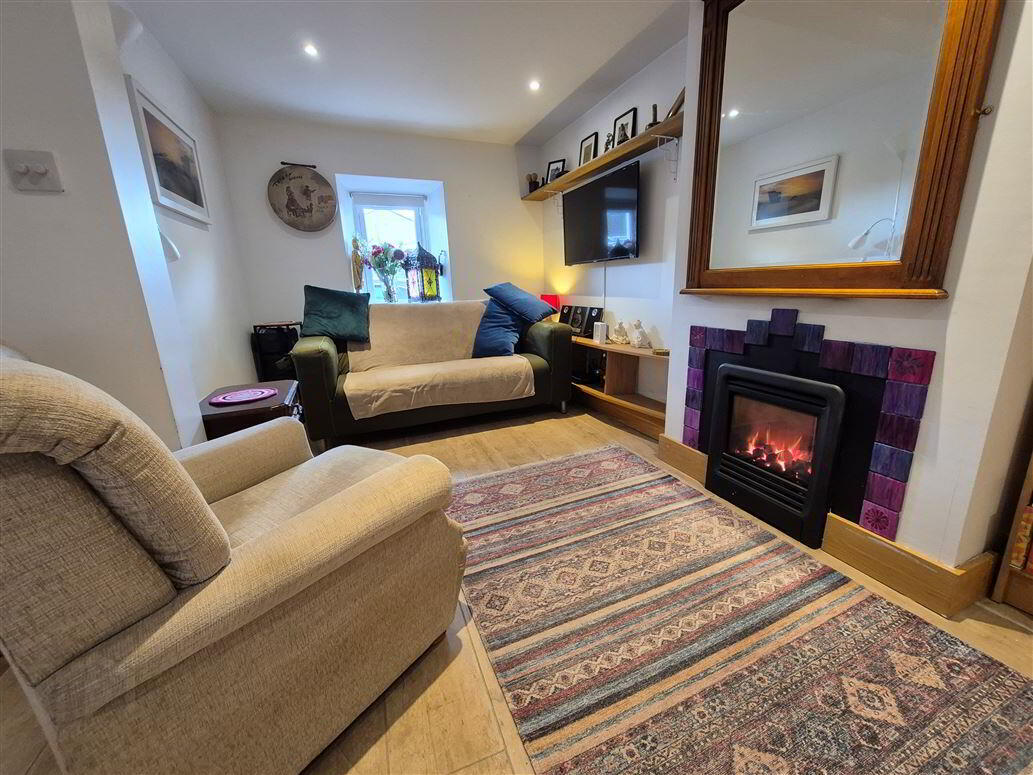
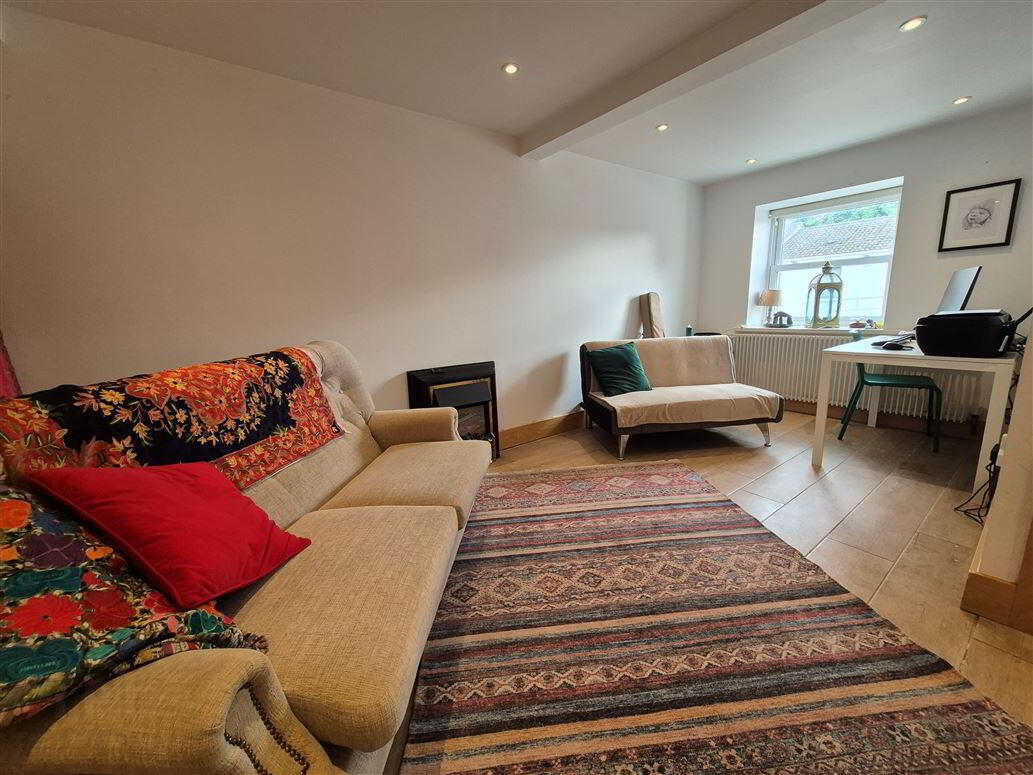
Sitting room/Living room: 6.14 x 5.81
Tiled floor, feature fireplace with gas stove, spot lights
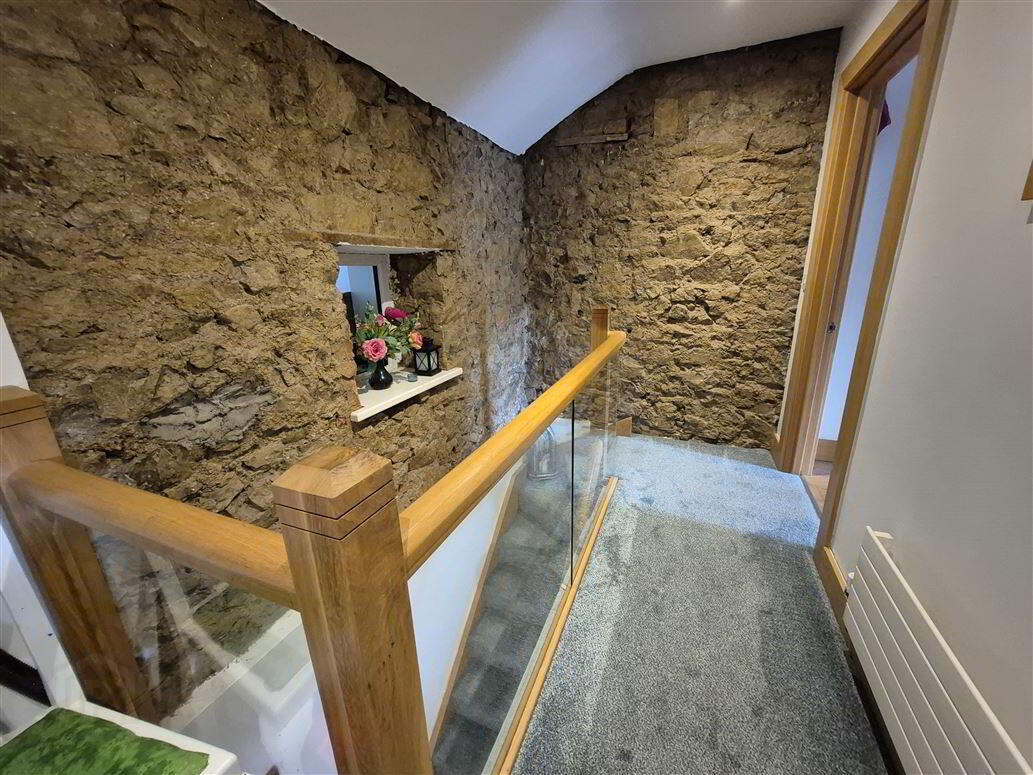
staircase with glass panels
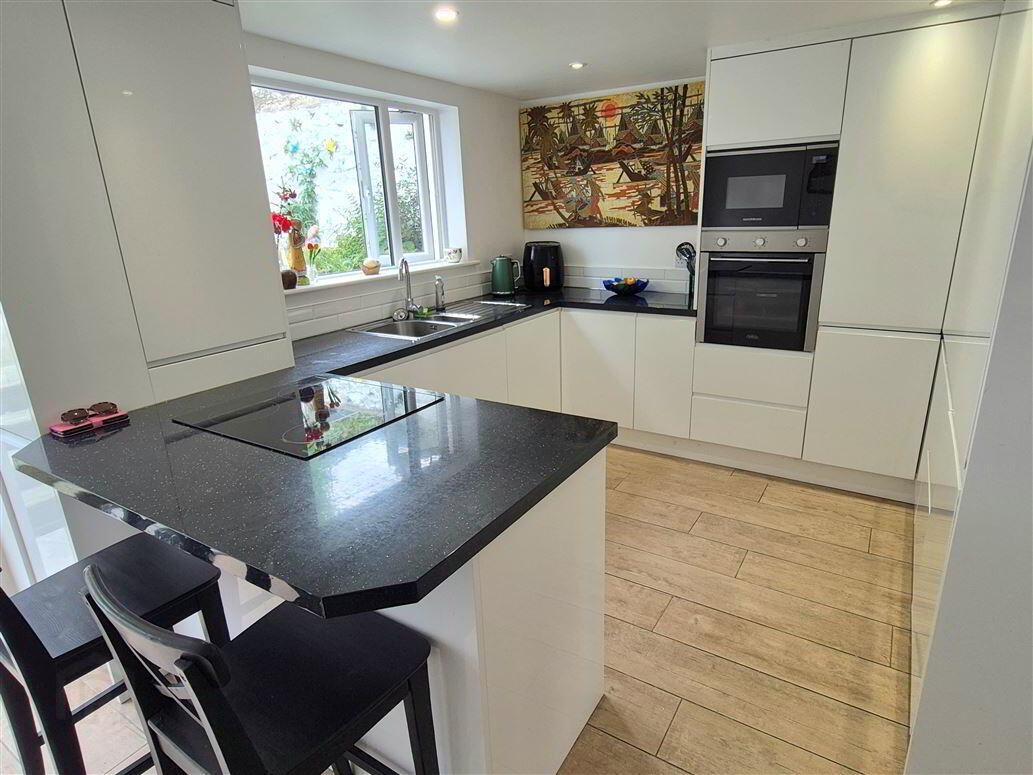
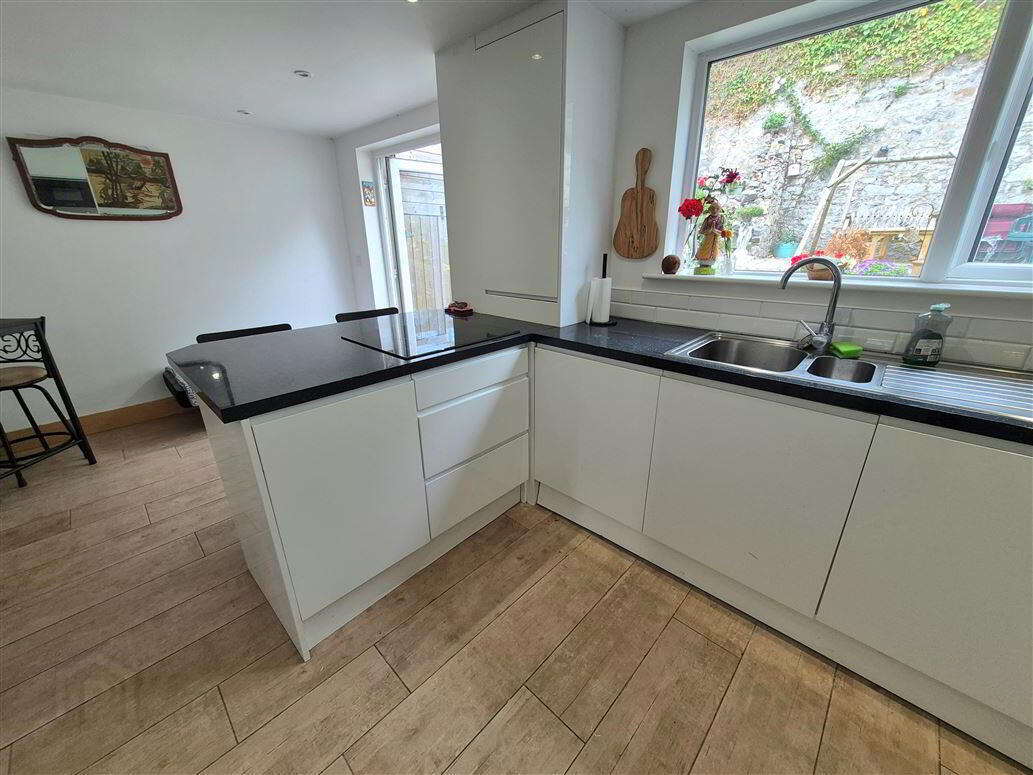
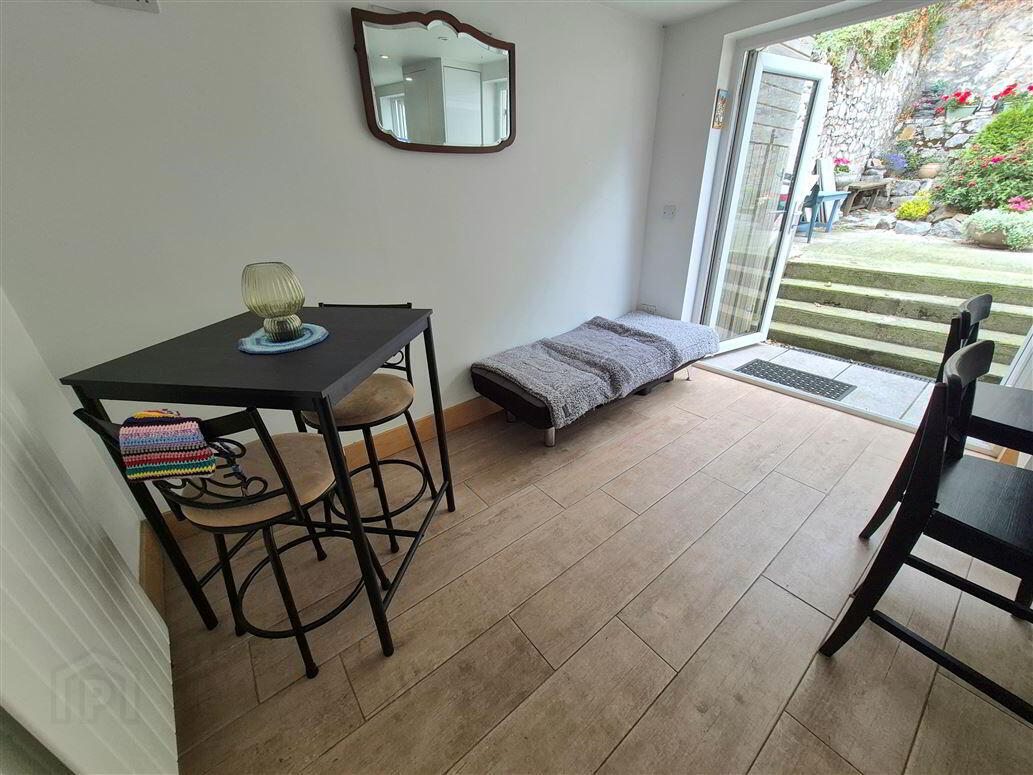
Kitchen: 5.39 x 3.23
Fitted gloss units & breakfast bar, integrated fridge freezer, cooker-hob,
french doors to garden, spot lights
1st Floor
Landing: glass paneled balustrade, exposed stone feature wall
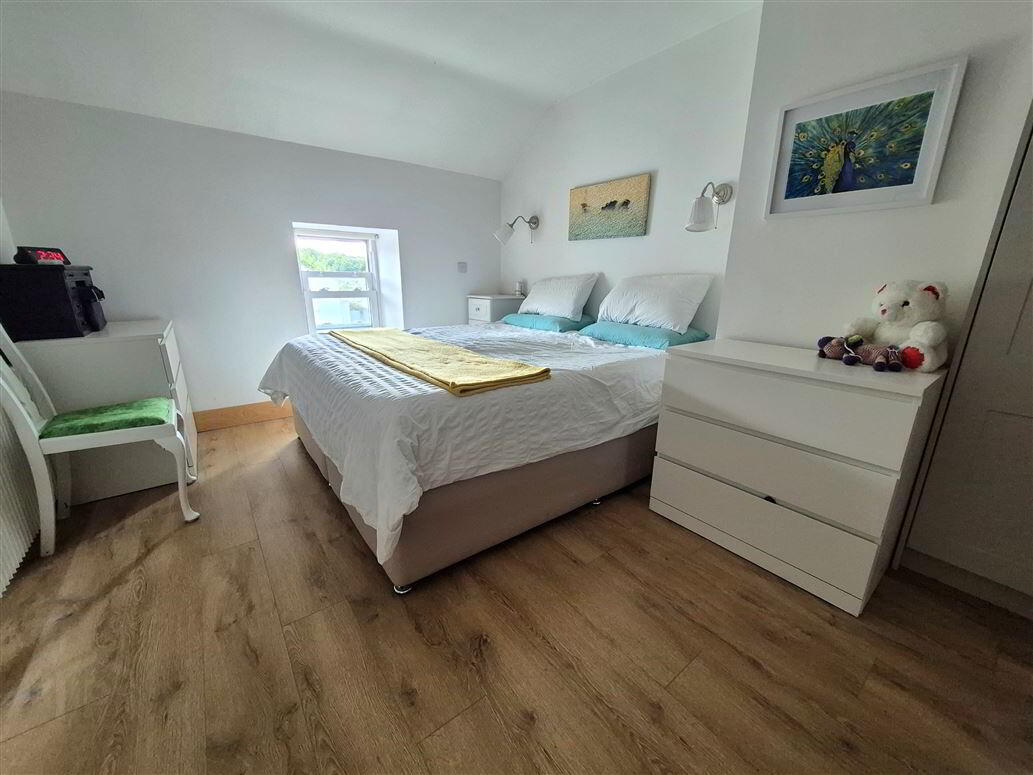
Bedroom 1: 2.92 x 3.91
Fitted wardrobes, laminate wood floor, stira stairs to attic
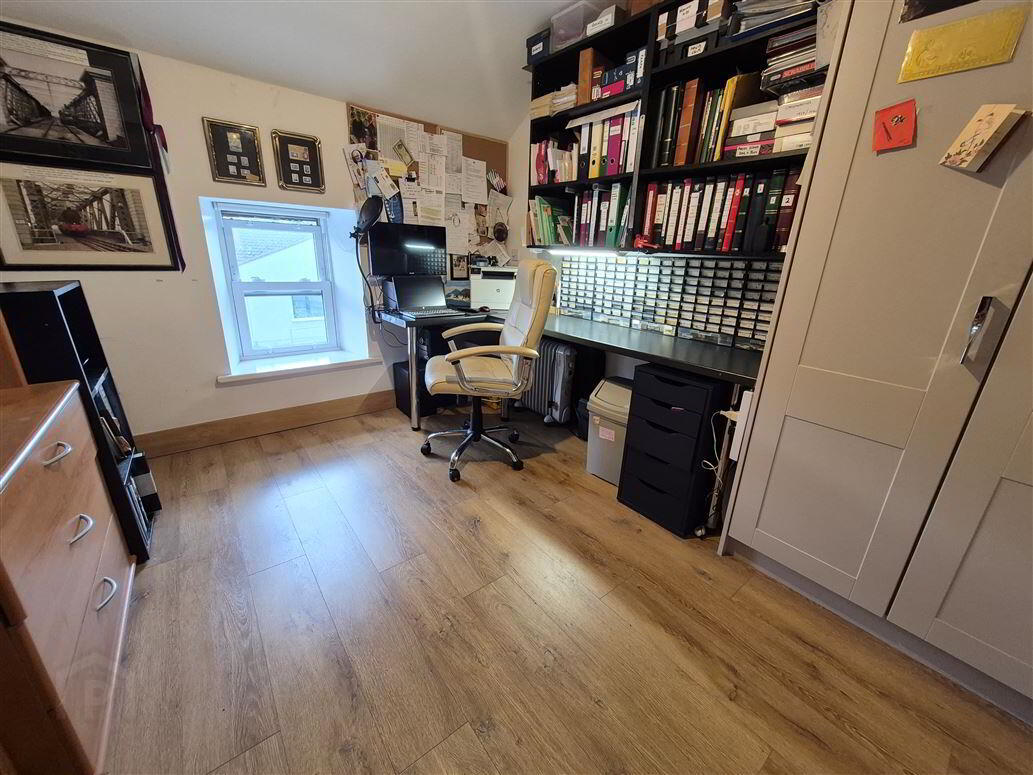
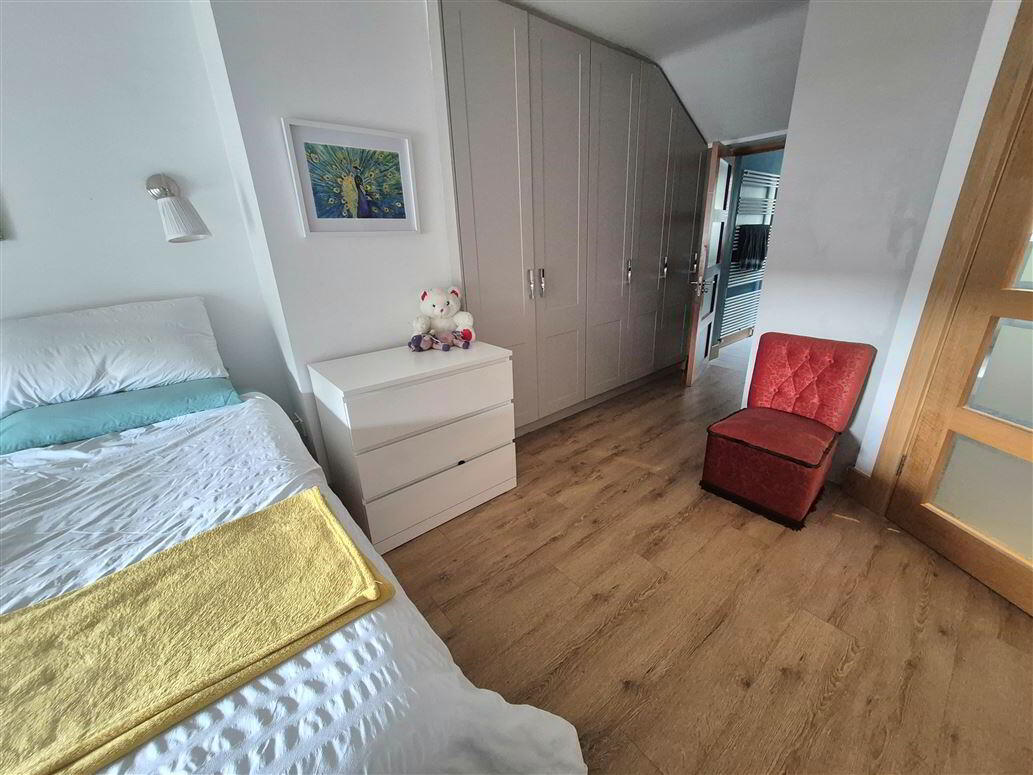
Bedroom 2: 5.80 x 3.21
Laminate wood floor, built in wardrobes
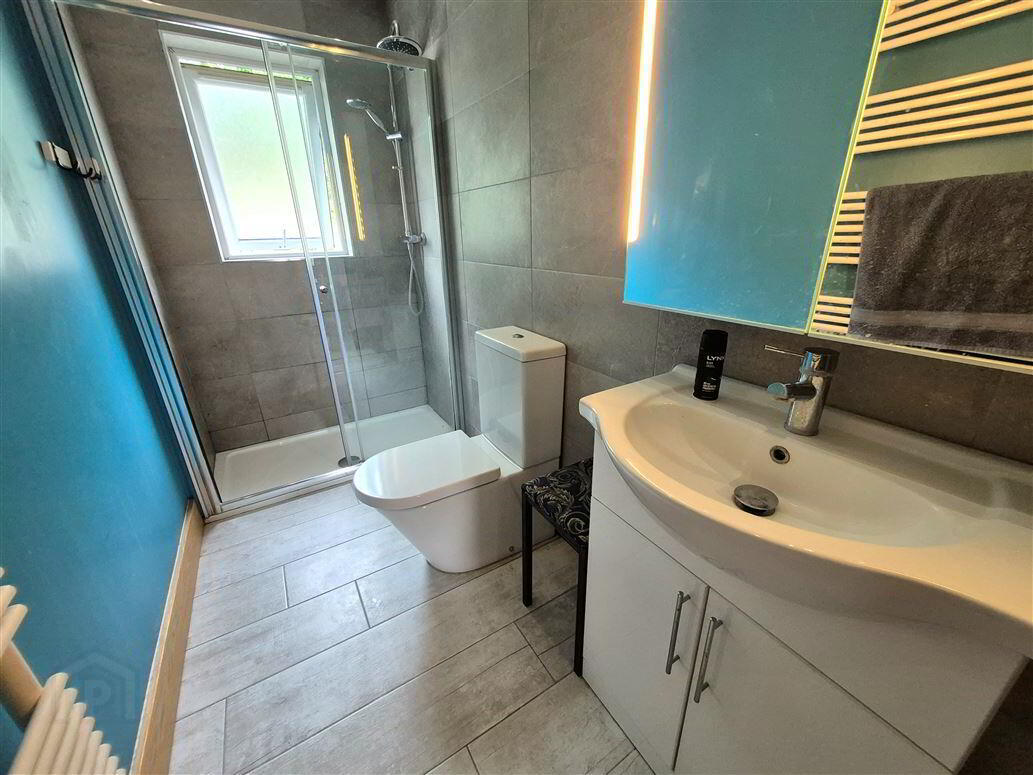
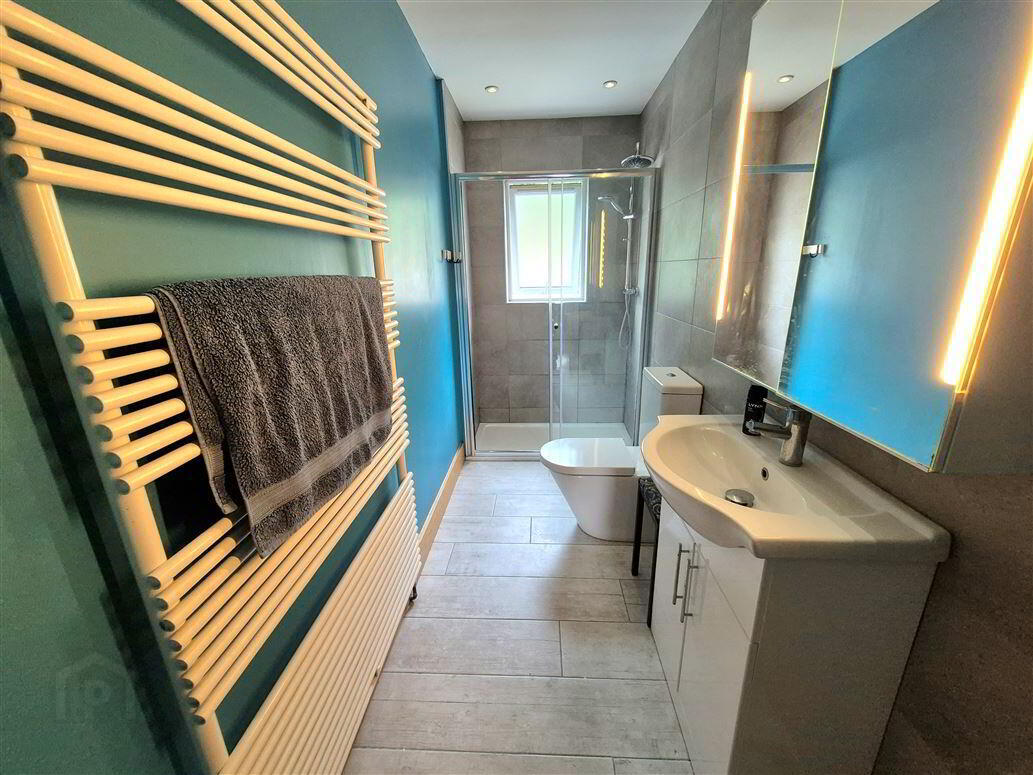
Ensuite: 3.29 x 1.32
Double shower, wc, whb, towel heater, tiled floor & shower area
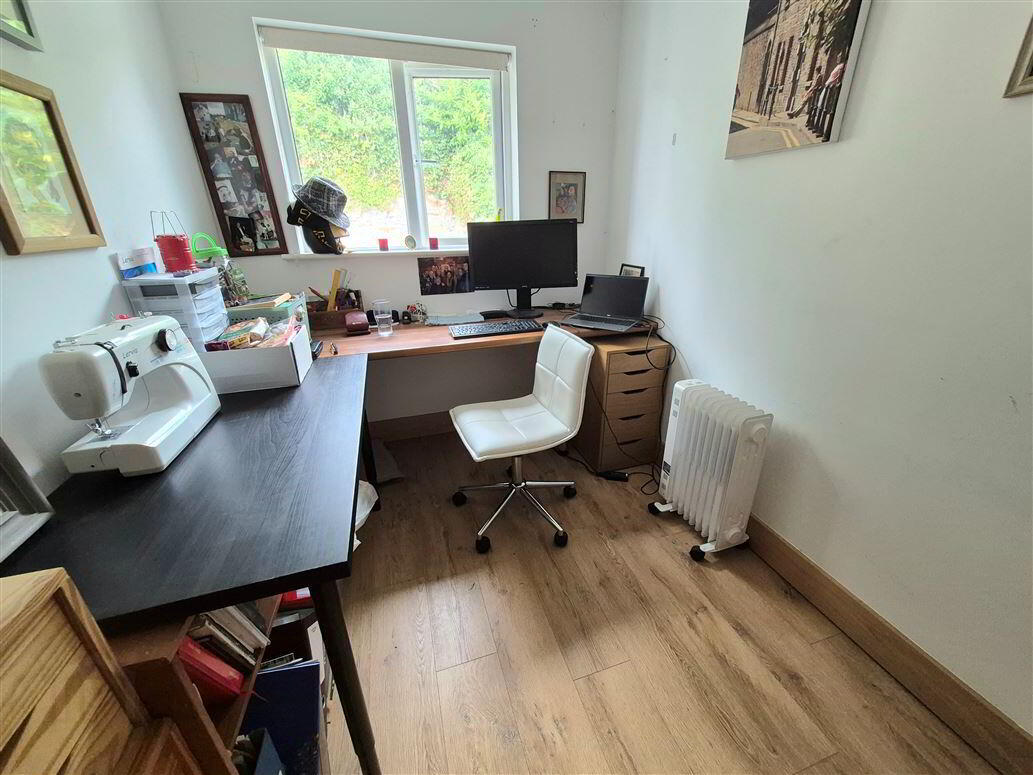
Bedroom 3: 2.07 x 3.27
Laminate wood floor
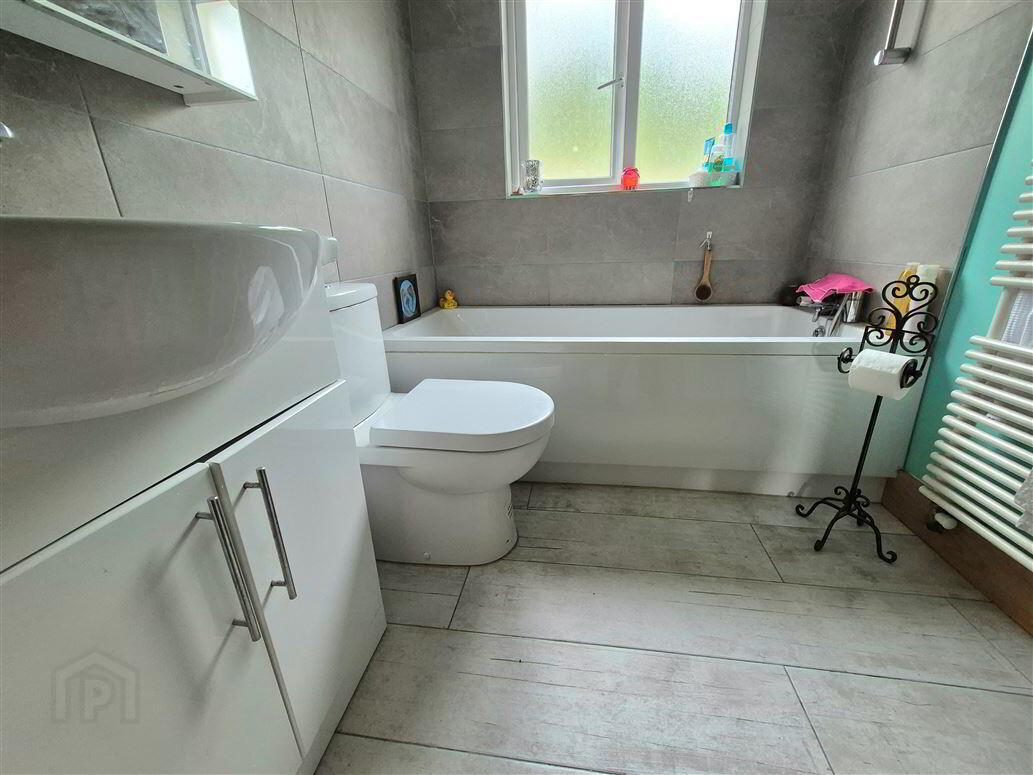
Bathroom: 2.13 x 1.78
Bath, wc, whb, towel heater, tiled floor & bath area.
Exterior:
1. large courtyard style rear garden
2. Enclosed by vintage stone walls
3. Not overlooked
Features:
1. Combi gas fired central heating
2. upvc double glazed windows and doors
3. Completely renovated and extended in 2018