Cookie Policy: This site uses cookies to store information on your computer. Read more

Estate Agents in Drogheda
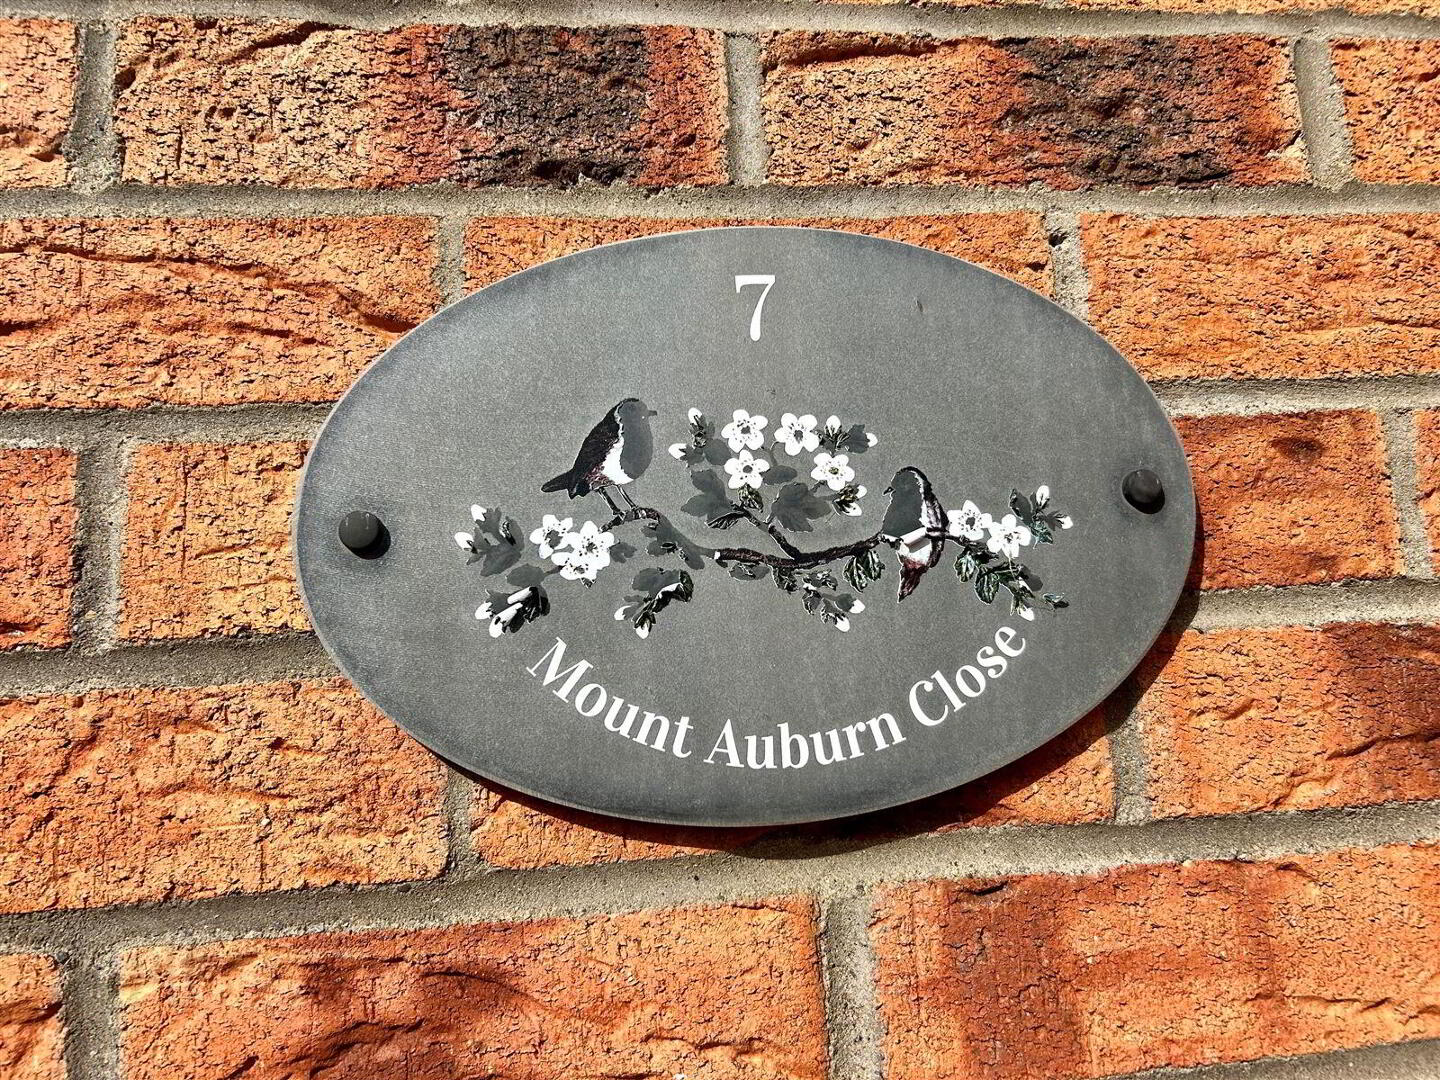
| Address | 7 Mount Auburn Close, Bryanstown, Drogheda, A92 V4DX |
|---|---|
| Price | €320,000 |
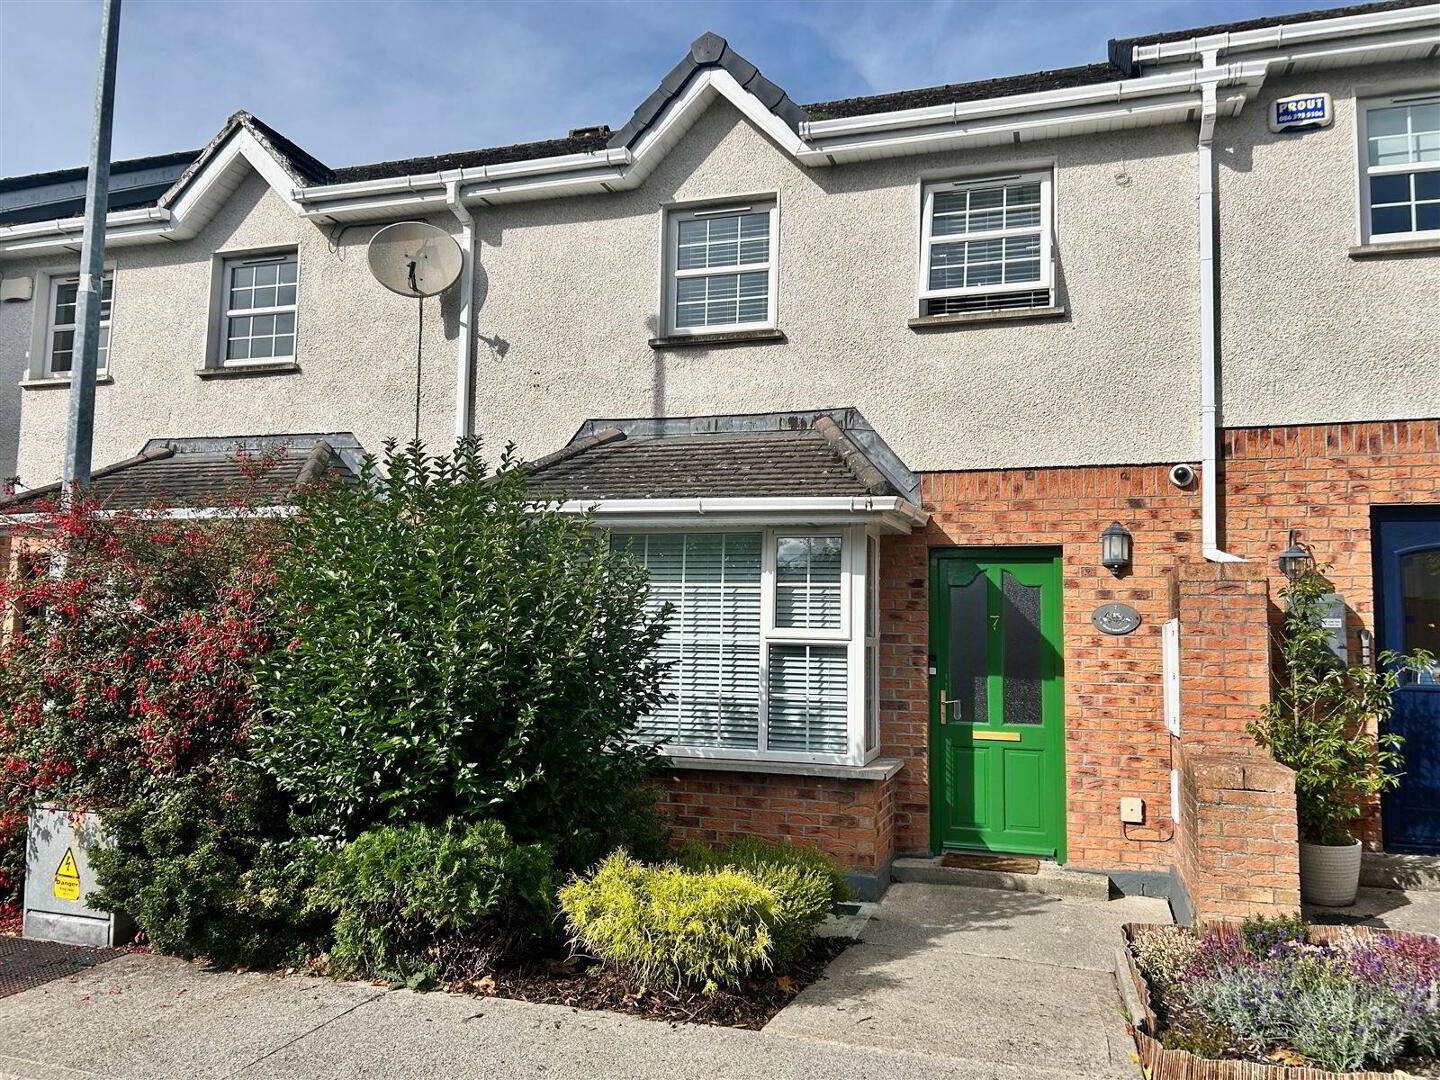
| Style | Terrace House |
| Bedrooms | 2 |
| Bathrooms | 2 |
| Heating | Gas |
| Size | 86 sq. metres |
| BER Rating |
BER
C2
|
| Status | For sale |
| PSRA License No. | 004895 |
Immaculate 2 bedroom terraced house with office
Built in 2001, 7 Auburn Close is a warm and inviting home, beautifully presented and thoughtfully laid out in a quiet cul-de-sac in Bryanstown just off the Dublin Road.
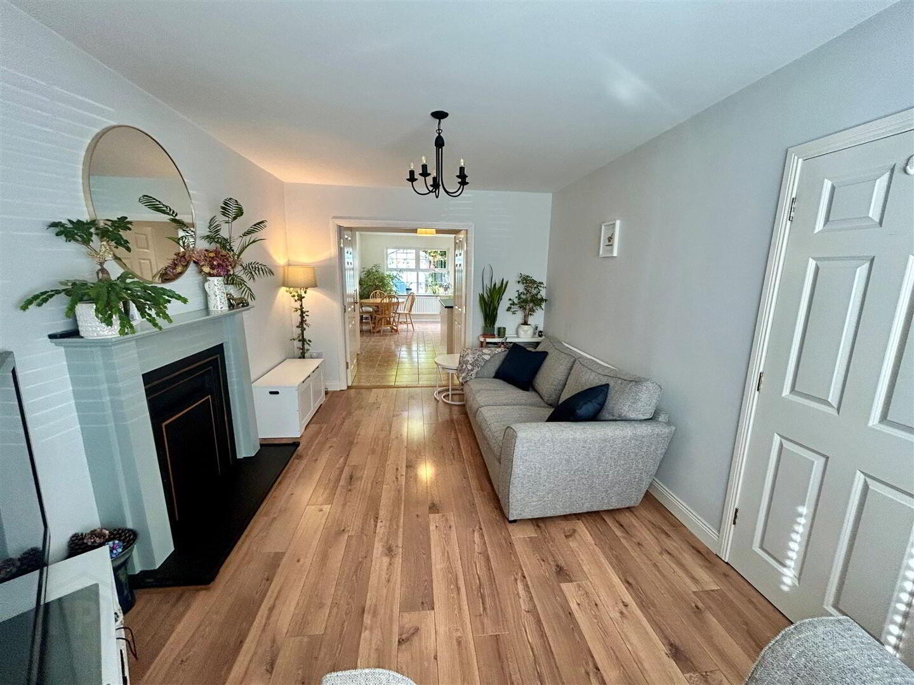
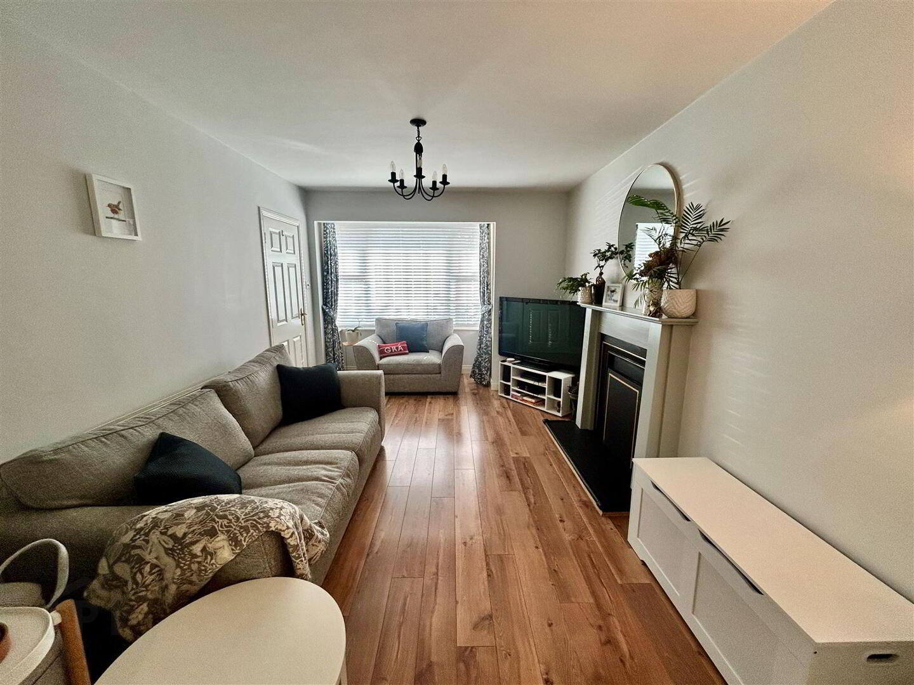
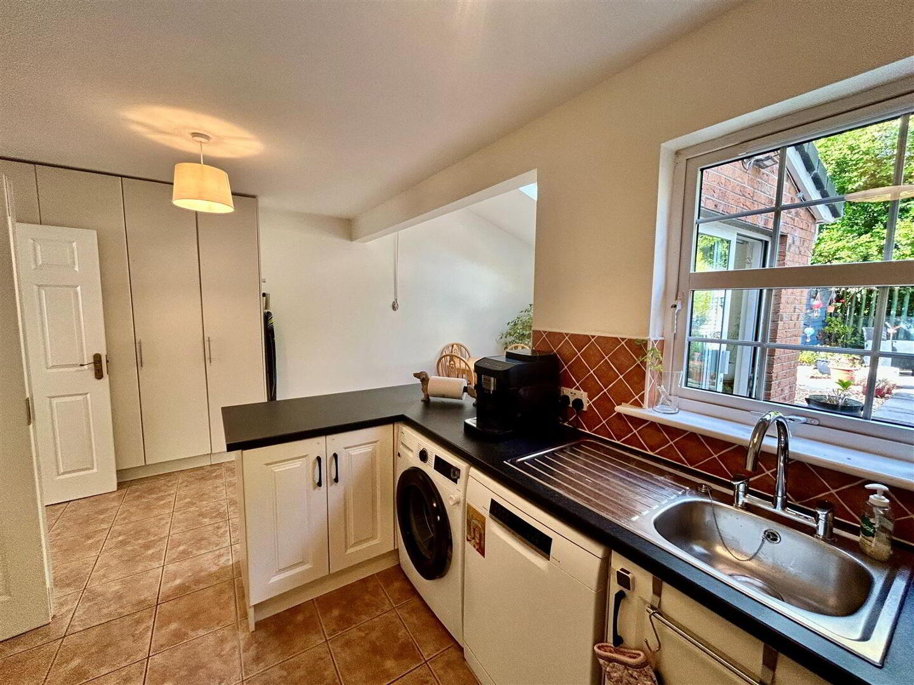
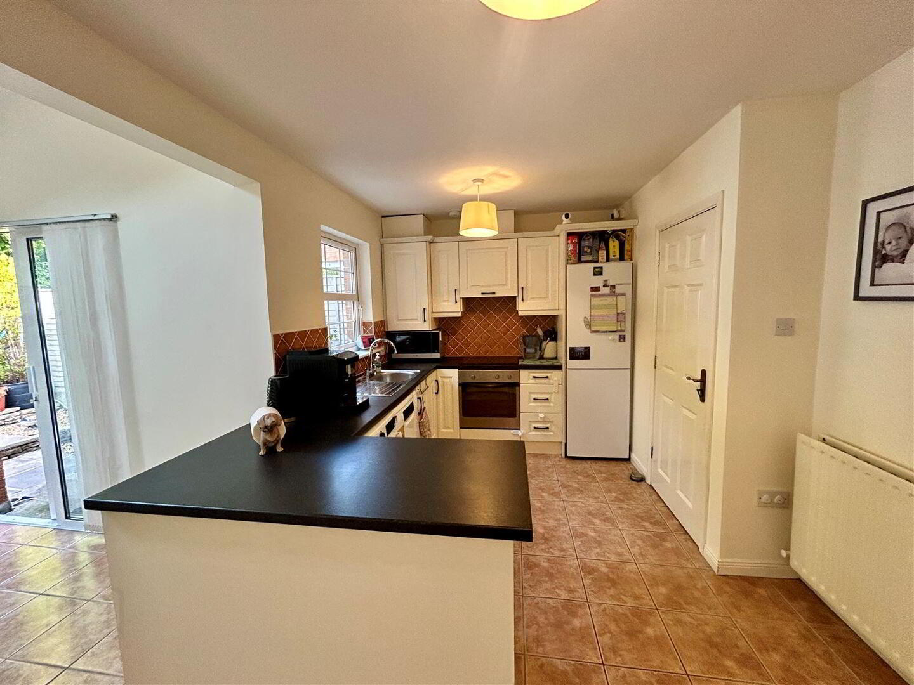
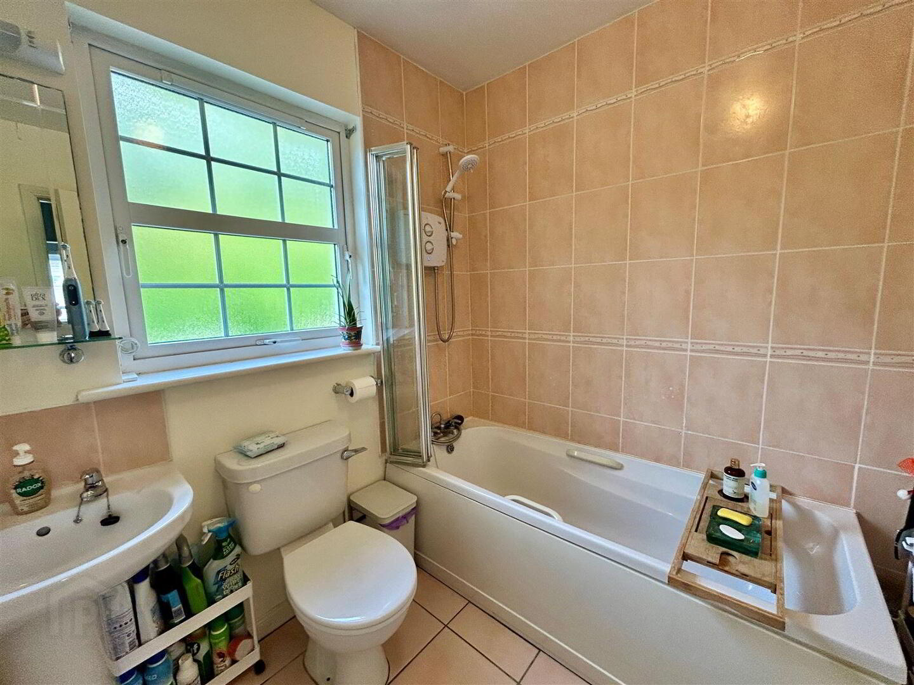
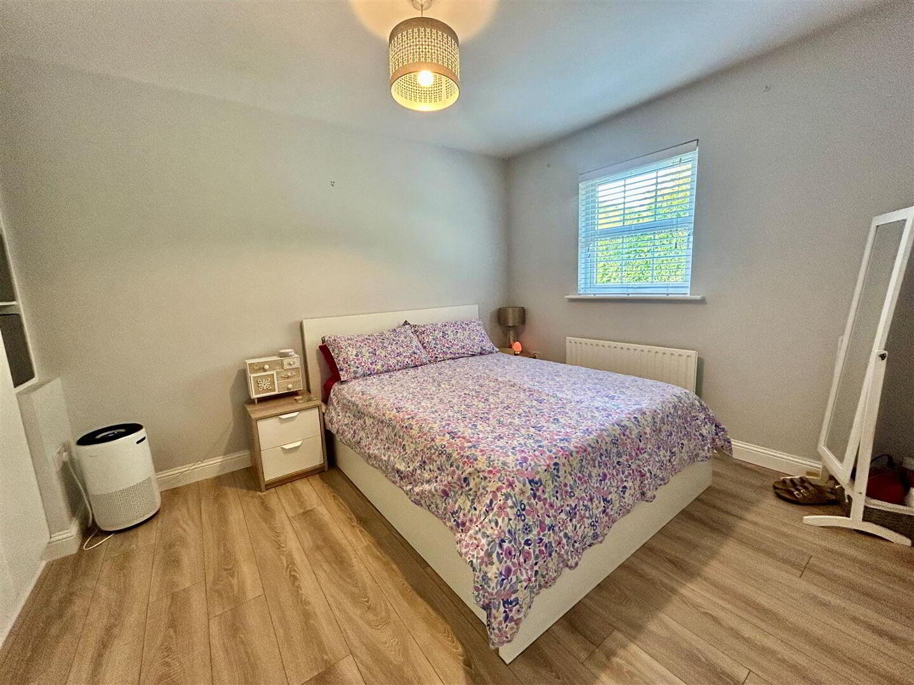
Accommodation comprises of a living room which opens into the spacious kitchen and dining area and guest wc downstairs. Upstairs, the property offers two well-proportioned bedrooms, a family bathroom and a cleverly designed home office area, featuring a pocket door which provides privacy while making excellent use of the available space.
The property has benefited from a number of recent upgrades, including a new boiler, hardwired Gigabit connectivity throughout, USB wall sockets, and a zero-maintenance dry verge and dry ridge roofing system. Further improvements include a new extension roof, a fully floored attic providing valuable additional storage, and the reconfiguration of one of the bedrooms to create a private and practical home office.
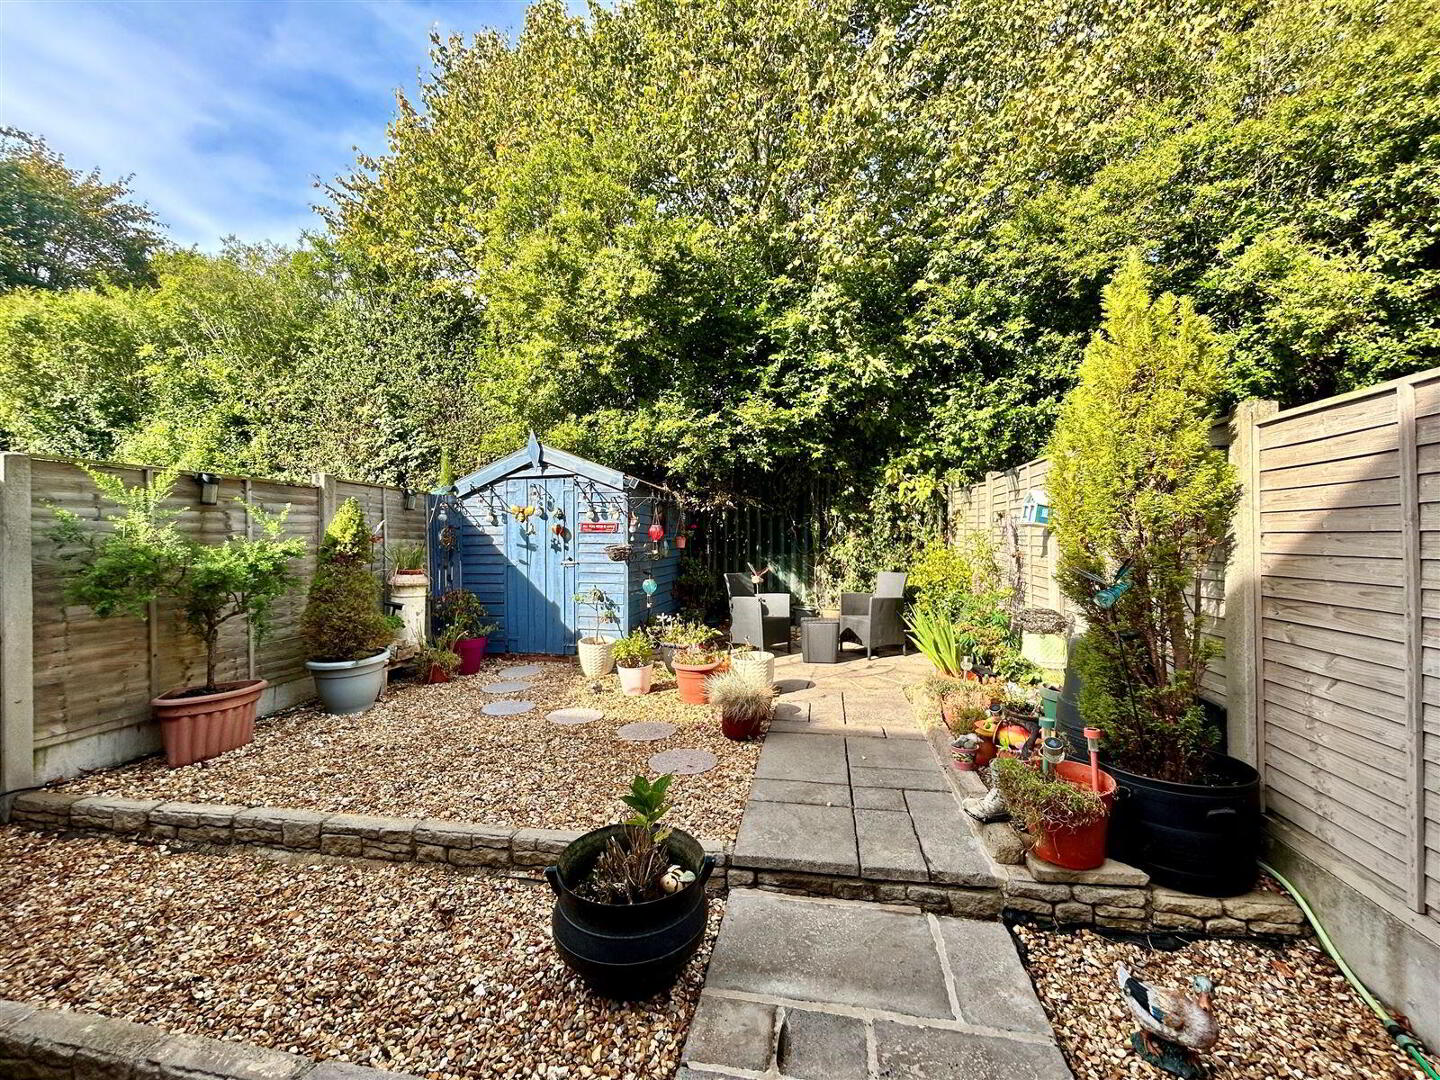
Outside the stepped garden is low maintenance with a circular patio for enjoying the sunny evenings. A colourful shed completes the exterior.
Ideally located in the popular Mount Auburn development, just off the Dublin Road in Drogheda.
A host of local amenities, Drogheda town centre and the train station are all a short walk..
Excellent access to the M1 motorway makes this an ideal location for commuters.
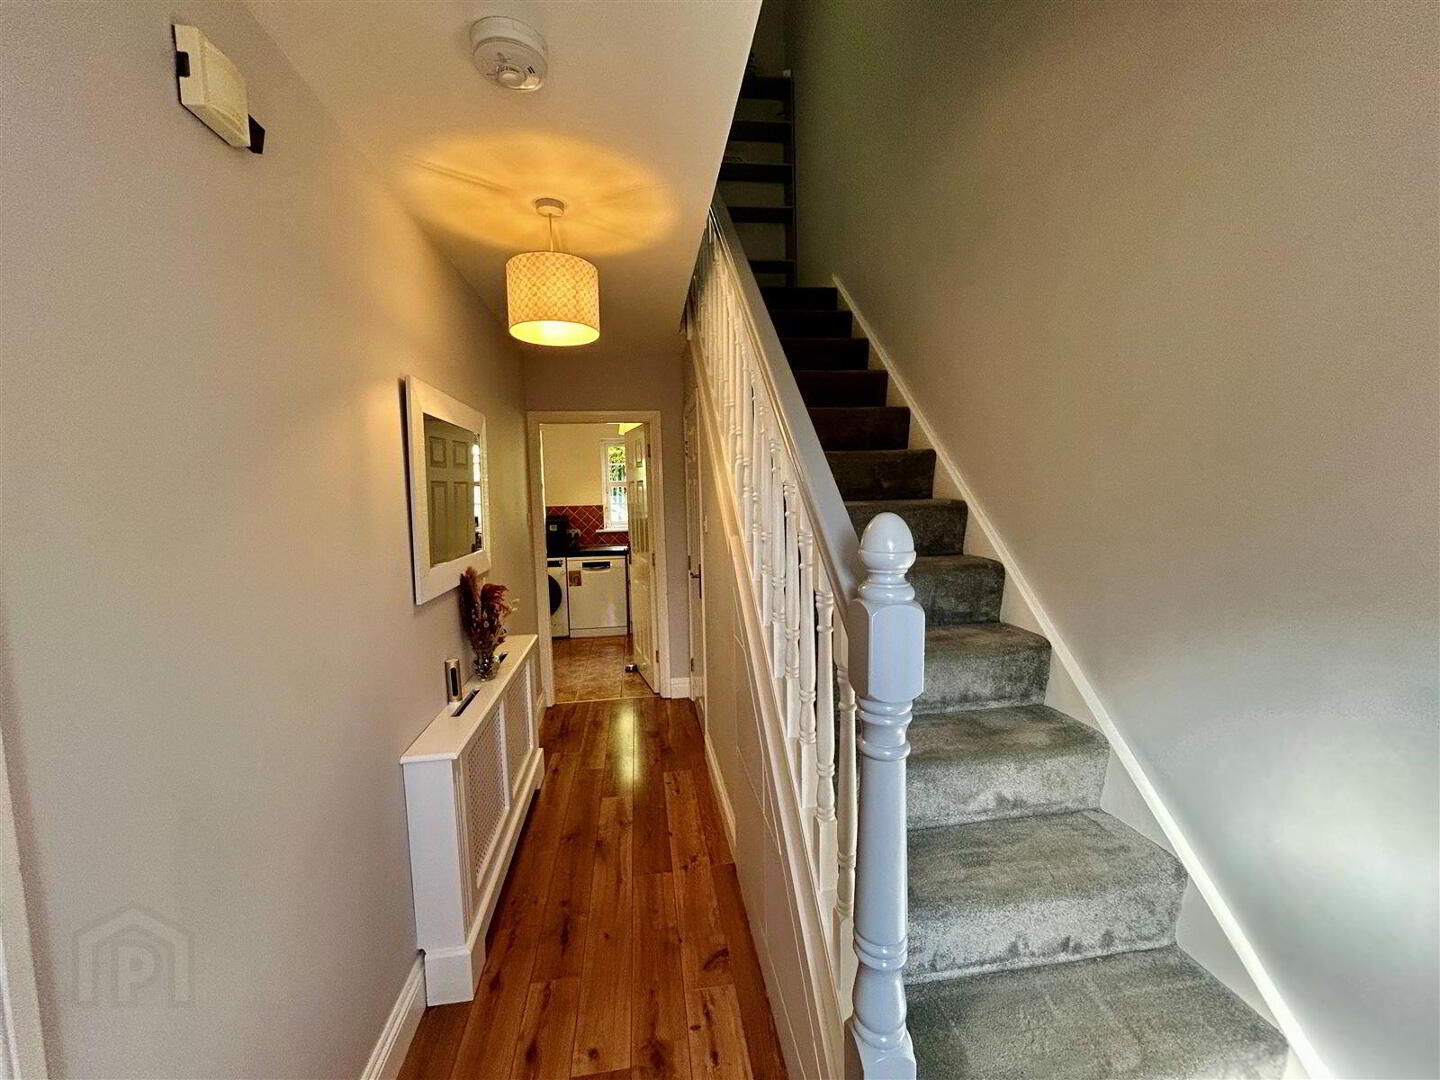
Hall: 4.61m x 1.95m Laminate floor, radiator cover, understairs built-in storage.
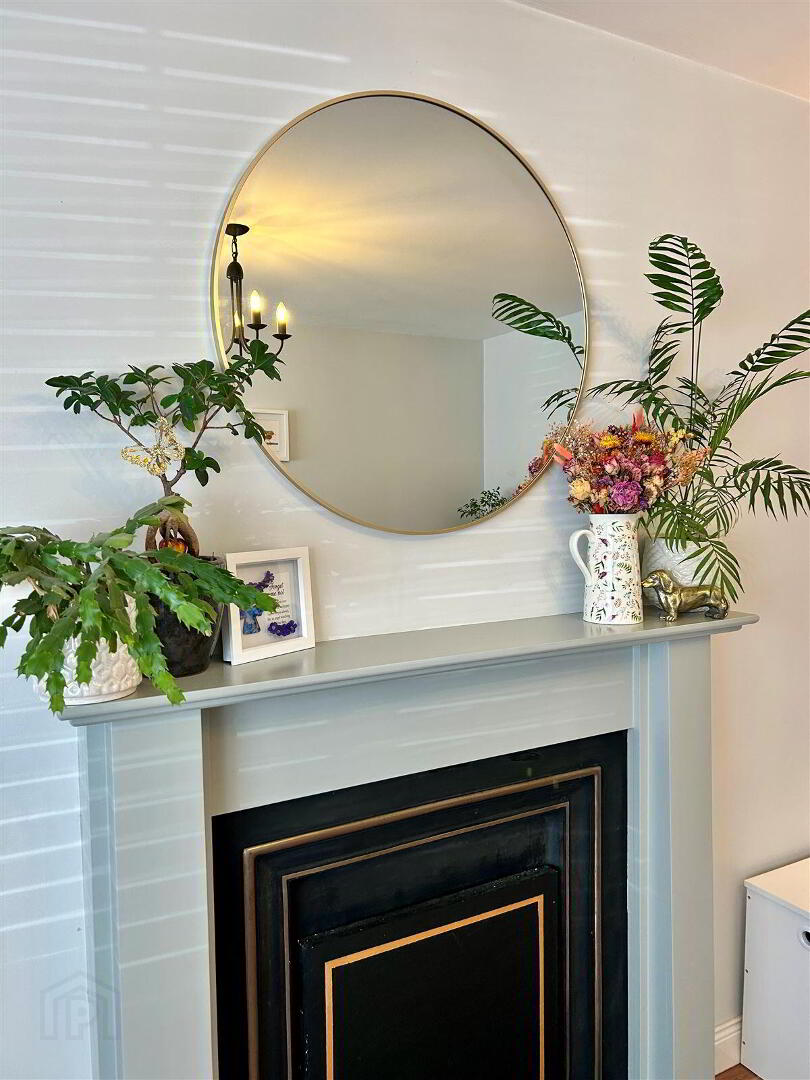
Sitting Room: 4.11m x 3.1m Laminate floor, fireplace, double doors to:
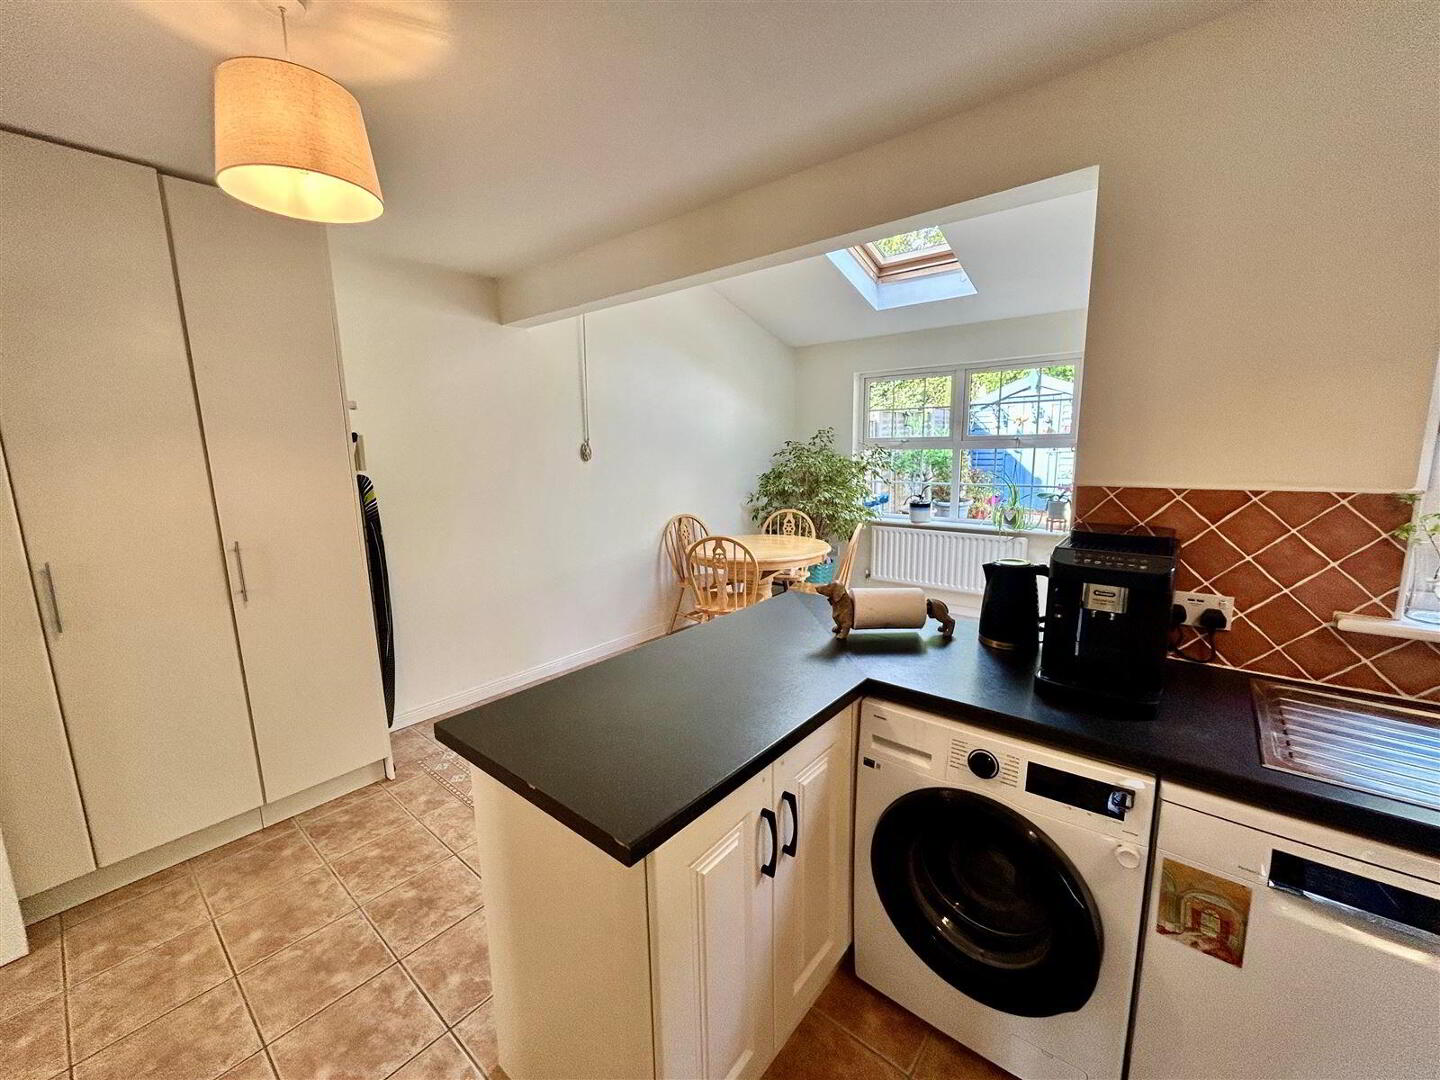
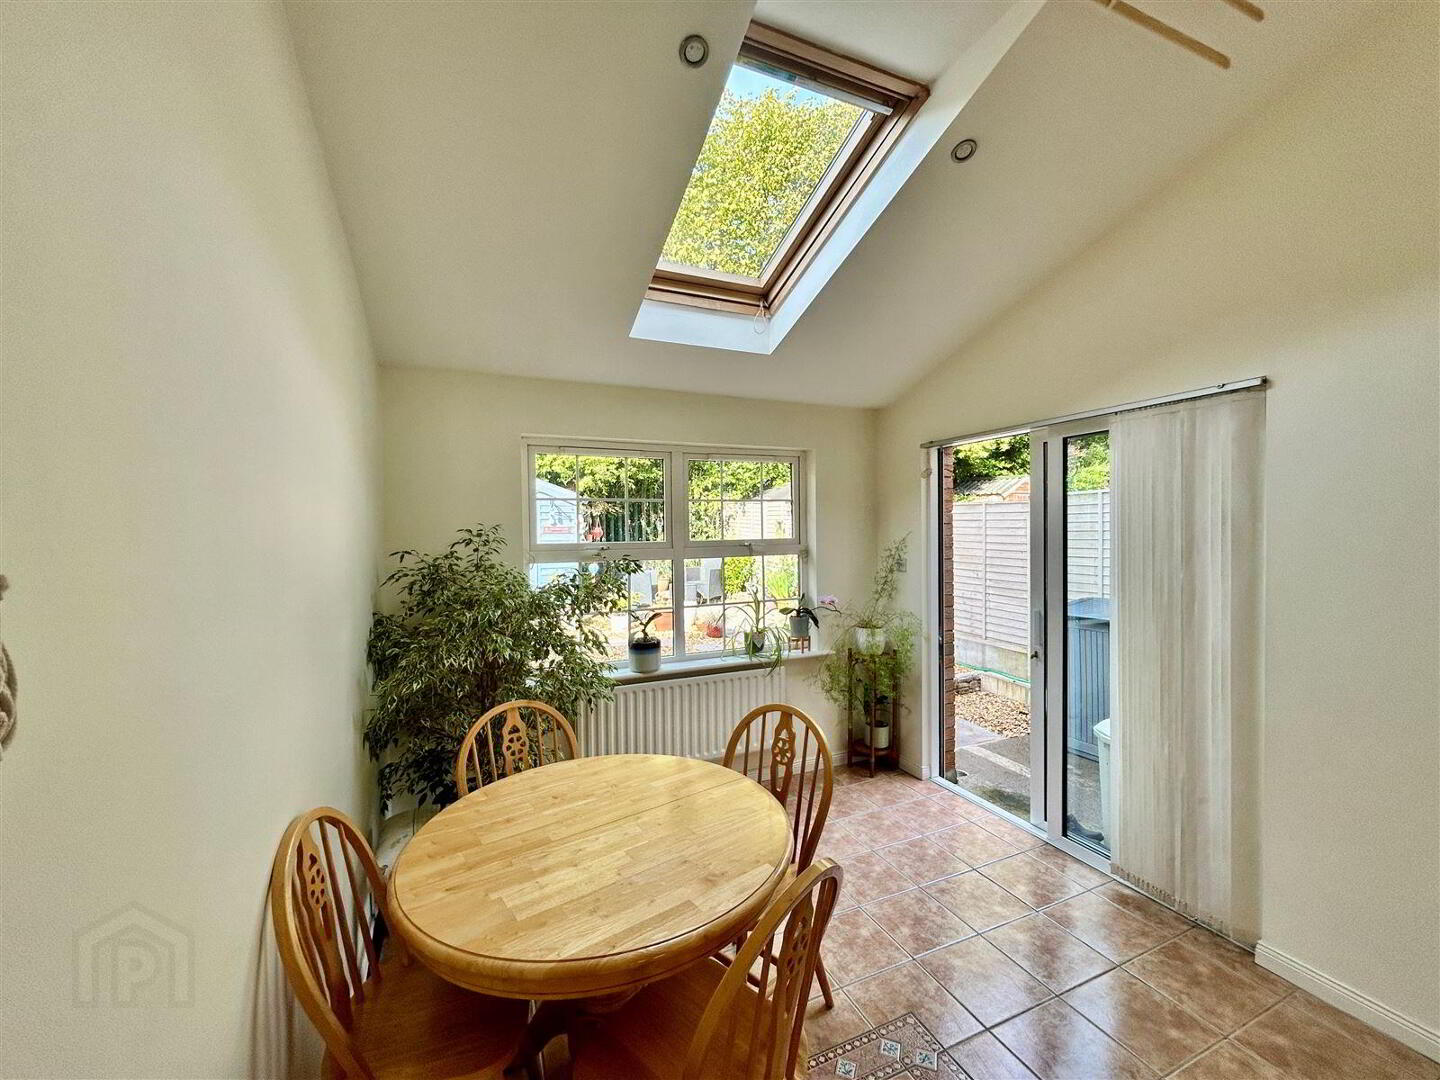
Kitchen/dining: L shape 5.18m x 2.96m & 3m x 2.93m, tiled floor, bult in hob and oven, range of wall and floor units.
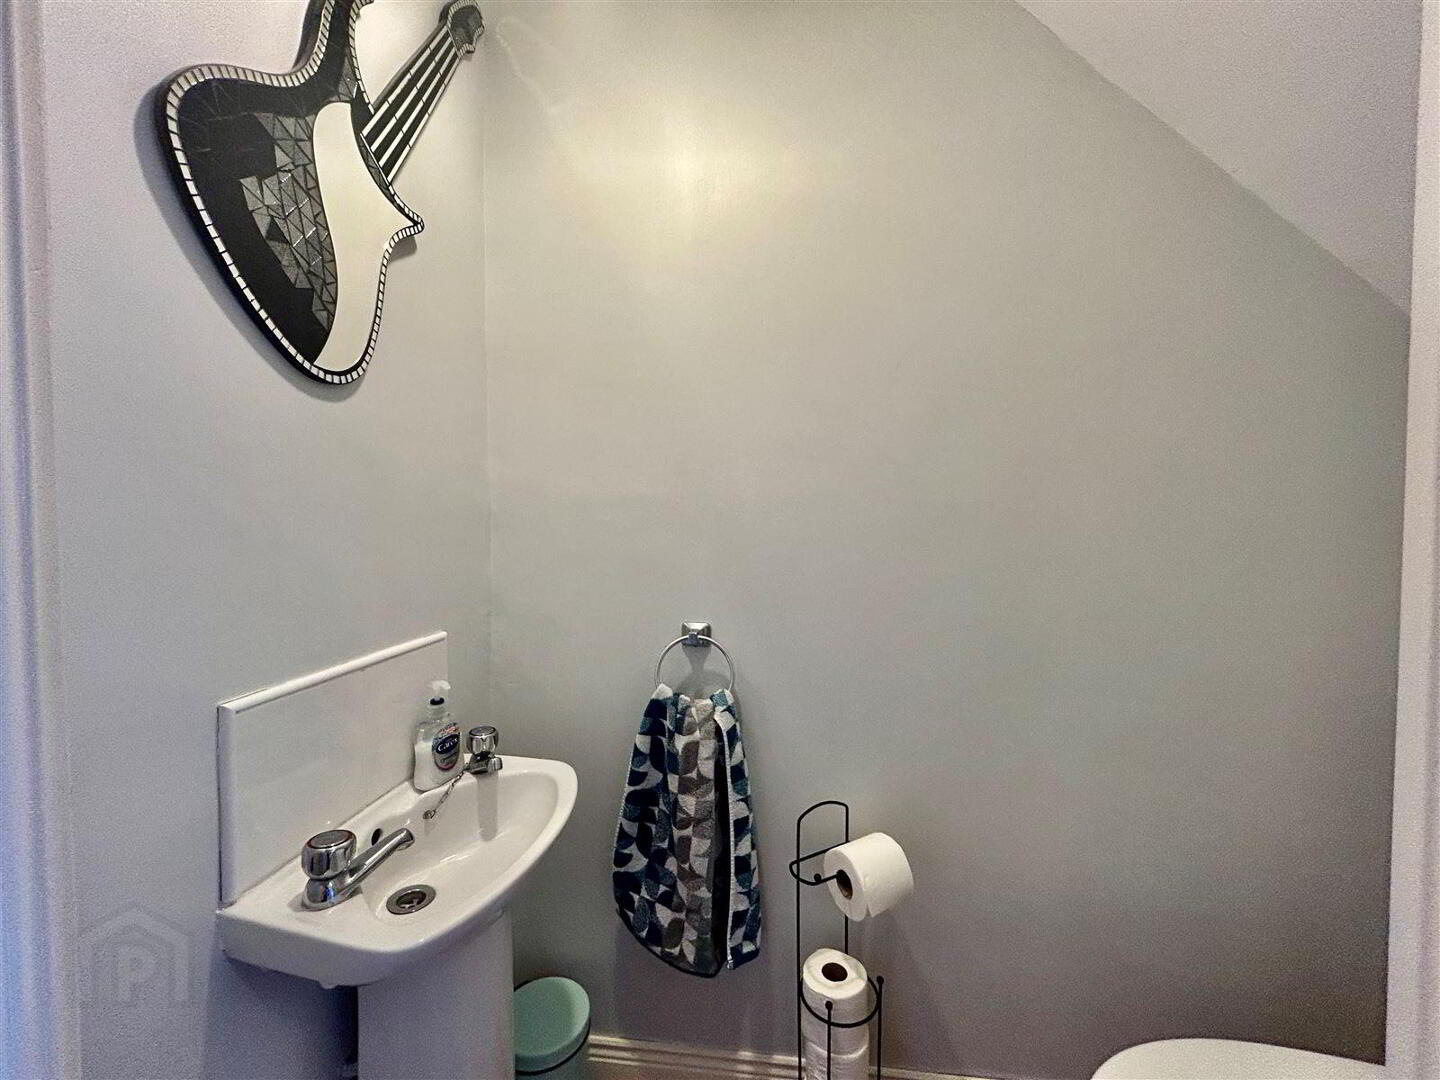
Downstairs wc: whb & wc.
Upstairs
Landing: Hotpress, built in shelving unit, storage press.
Bathroom: 2.18m x 2.16m whb, wc, electric bath over shower.
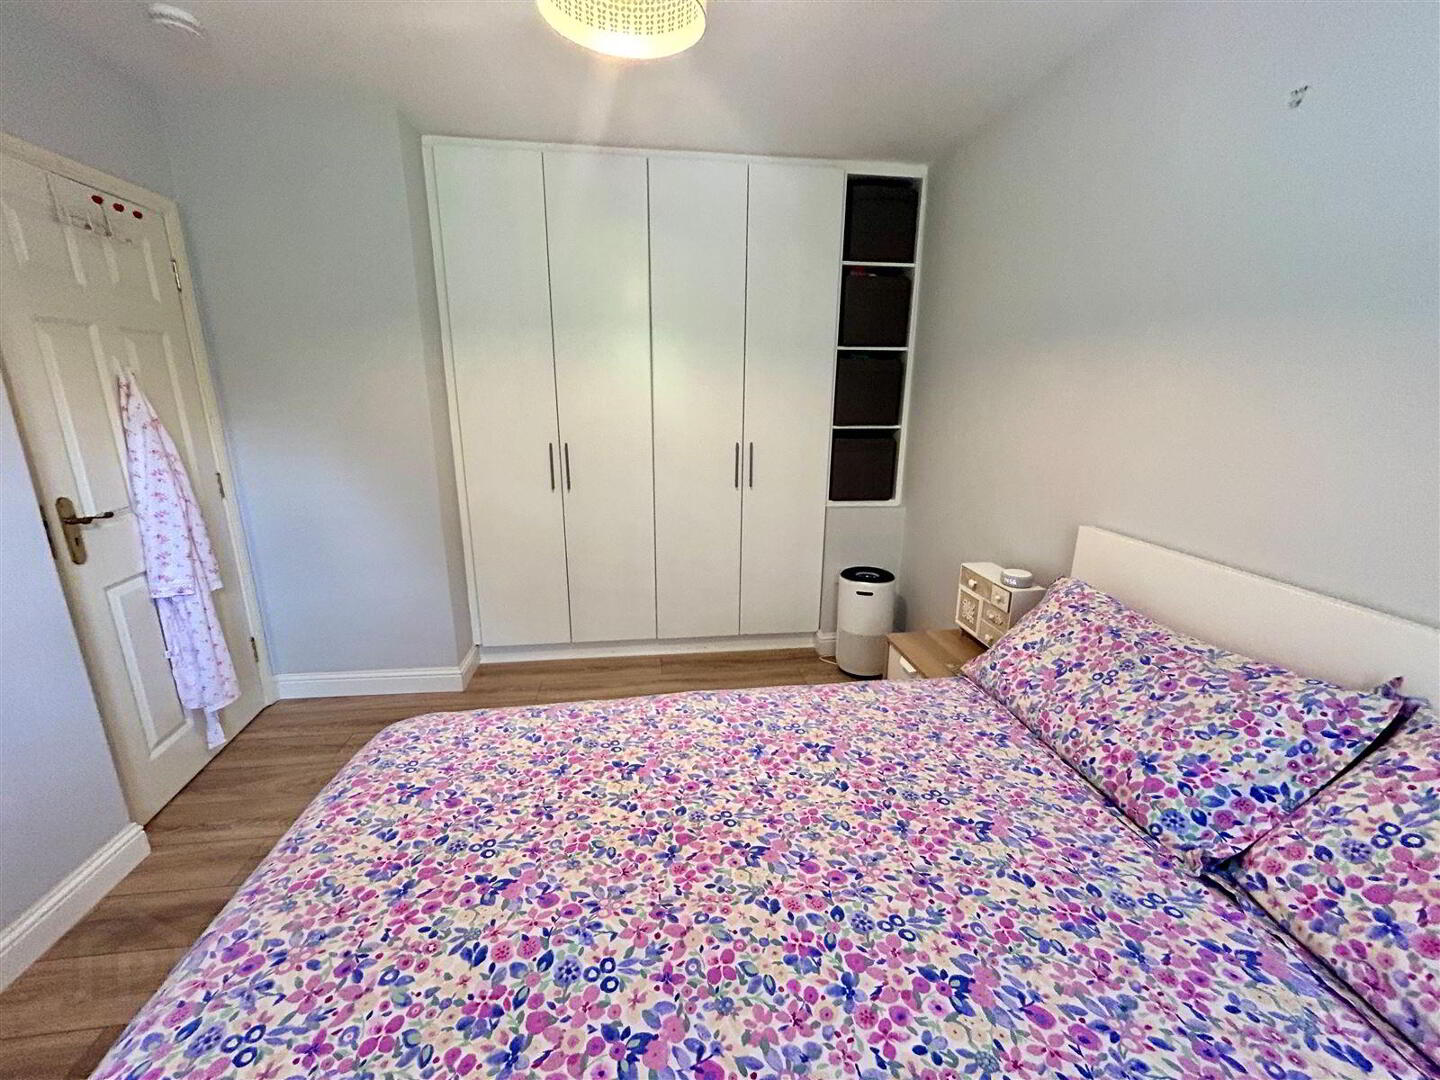
bedroom 1: 3.48m x 2.92m, Laminate floor,
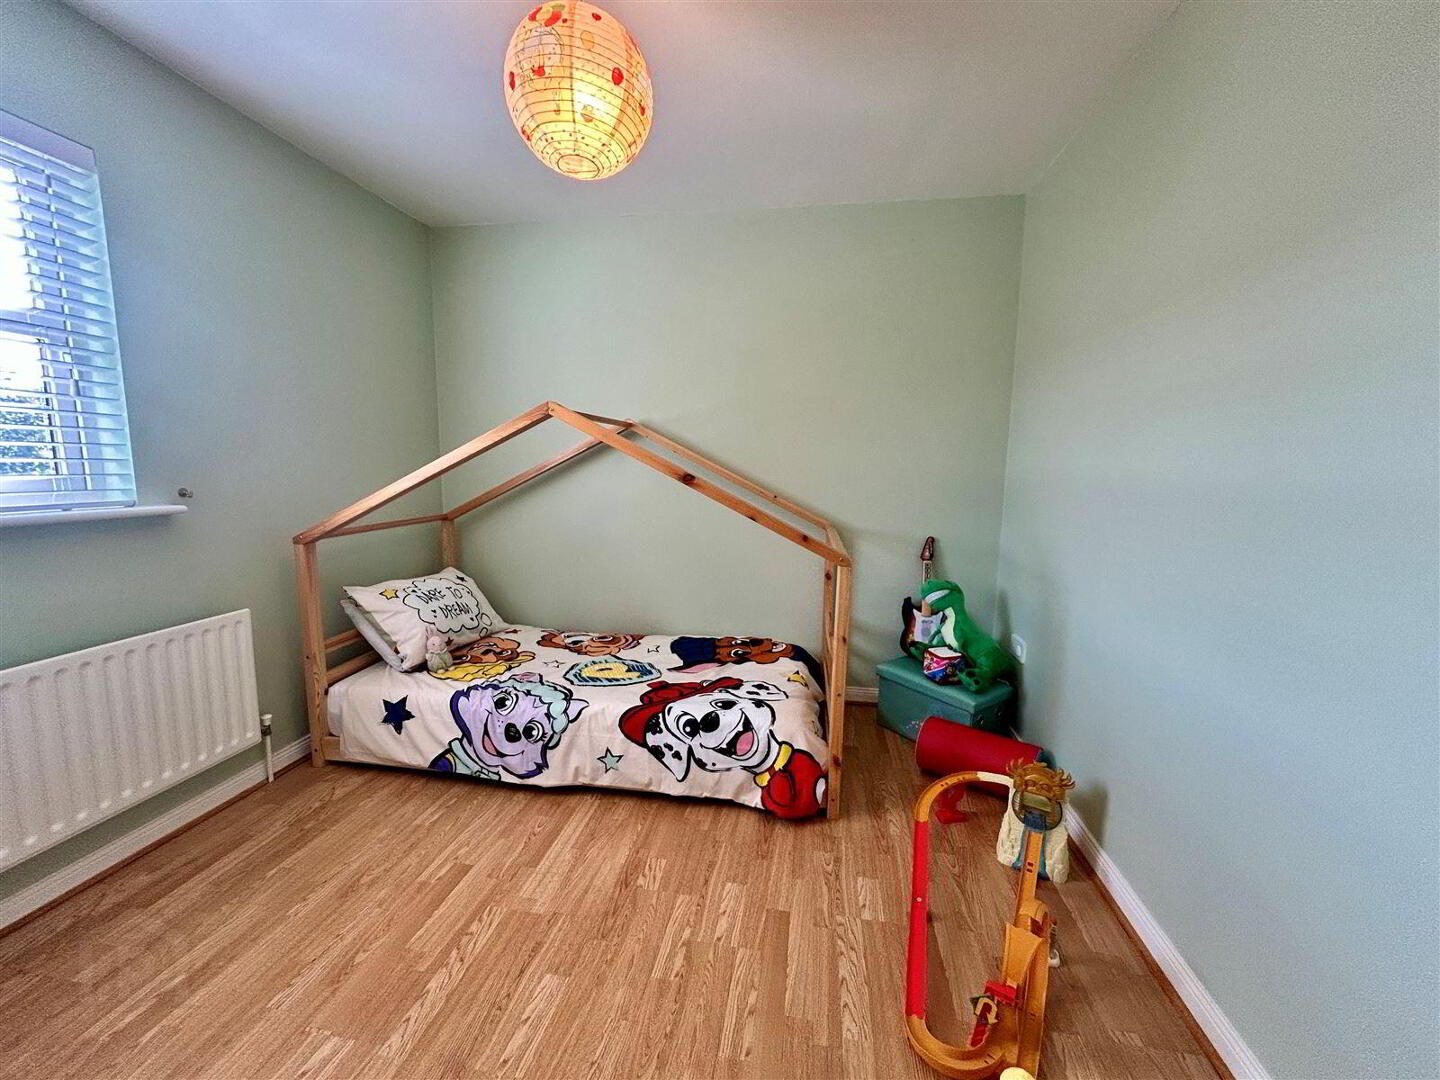
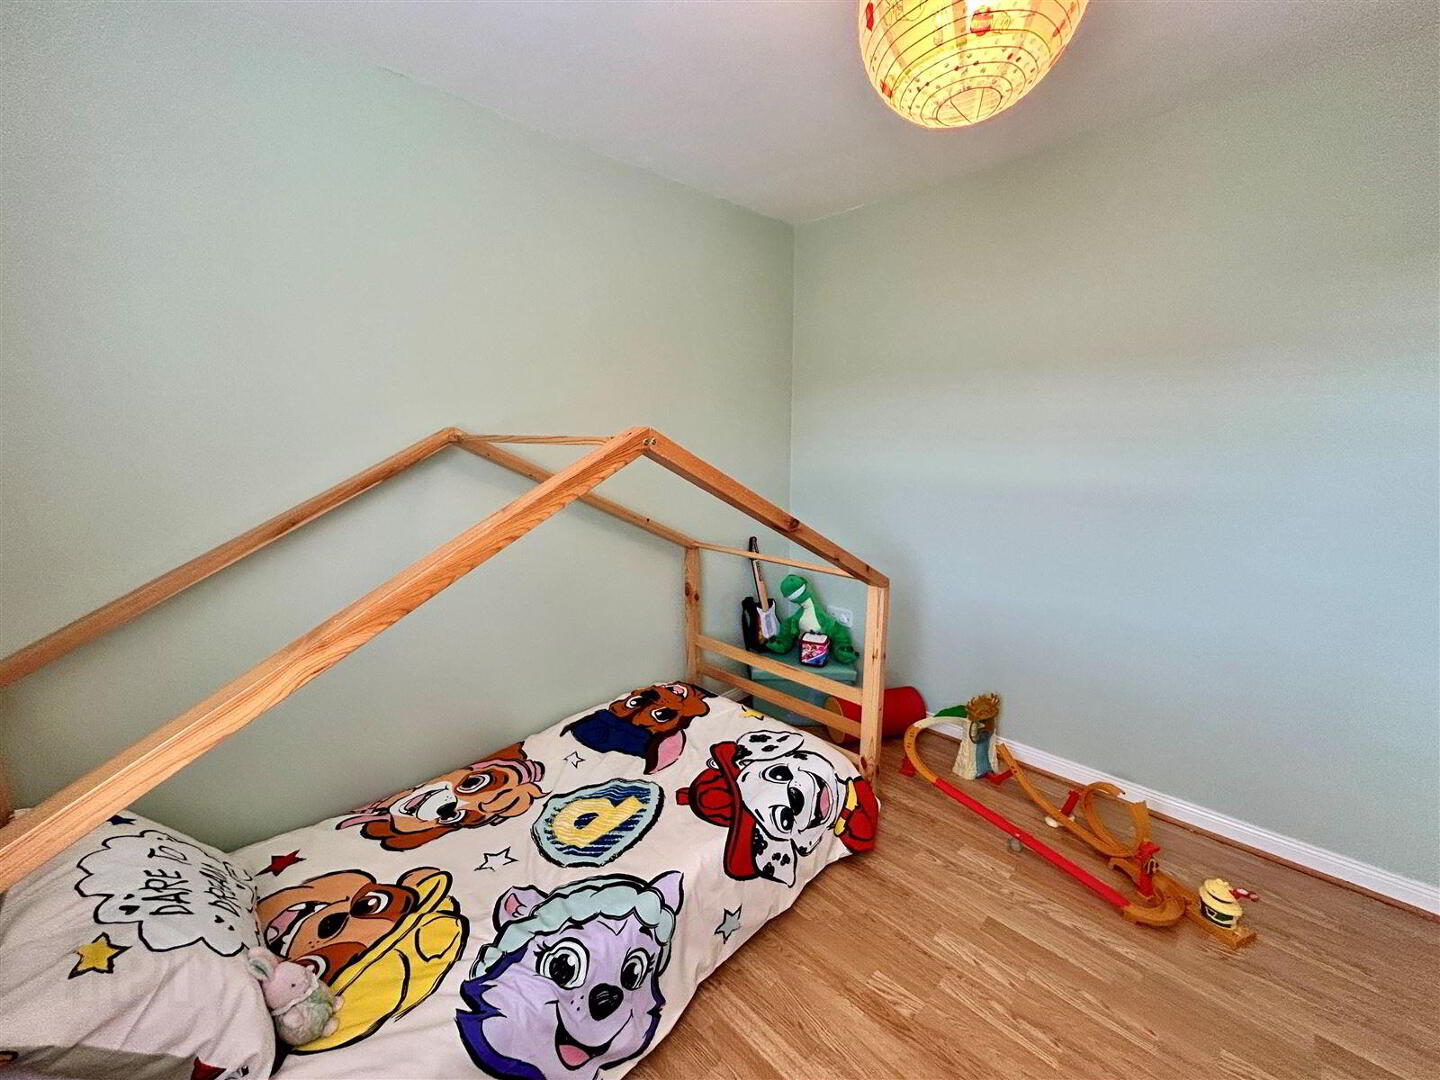
Bedroom 2: 3.02m x 2.95m Laminate floor, pocket door
Home office: Pocket door.
Viewing strictly by appointment only.