Cookie Policy: This site uses cookies to store information on your computer. Read more

Estate Agents in Drogheda
| Address | 3 Park Rise, Grangerath, Drogheda, A92 PWT3 |
|---|---|
| Price | €550,000 |
| Style | Detached House |
| Bedrooms | 4 |
| Receptions | 2 |
| Bathrooms | 3 |
| Size | 146 sq. metres |
| BER Rating |
BER
B
|
| Status | For sale |
| PSRA License No. | 004895 |
Attractive 4 bedroom detached home in Grangerath.
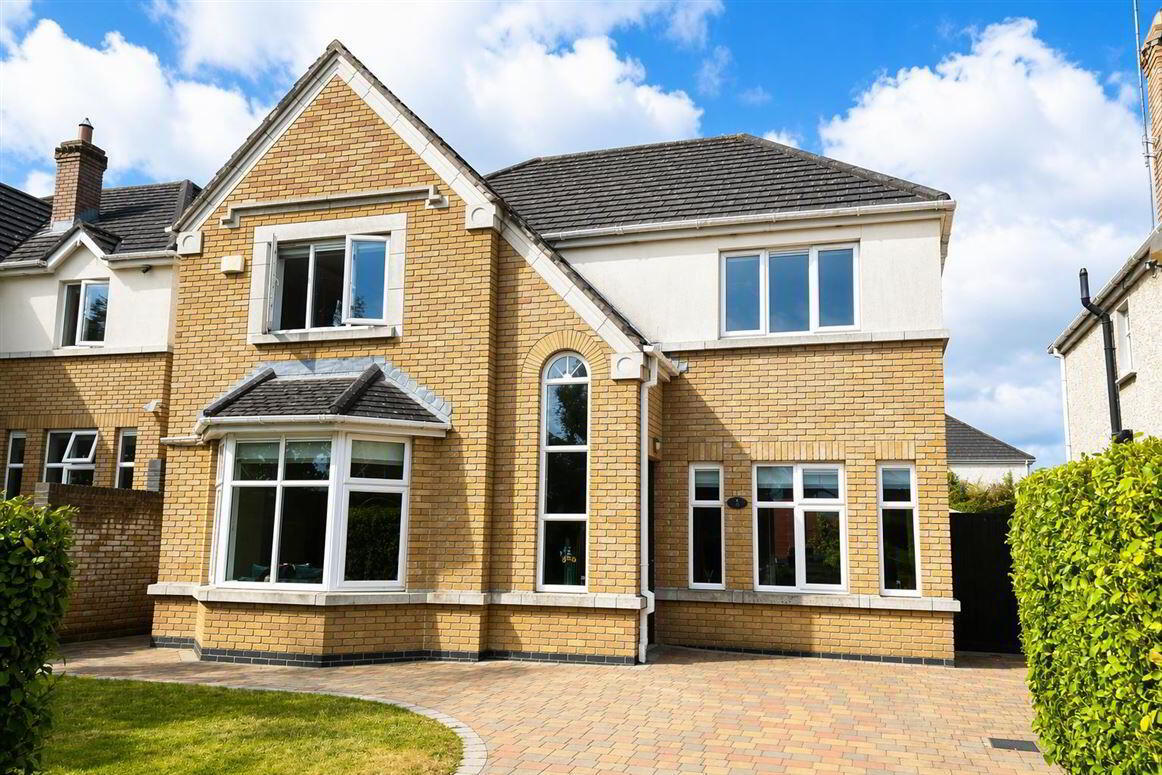
No. 3 Park Rise is a beautifully presented four-bedroom detached family home offering spacious, well-balanced accommodation in a superb setting. This impressive property has been thoughtfully designed to cater for modern family living, with bright, generously proportioned rooms throughout.
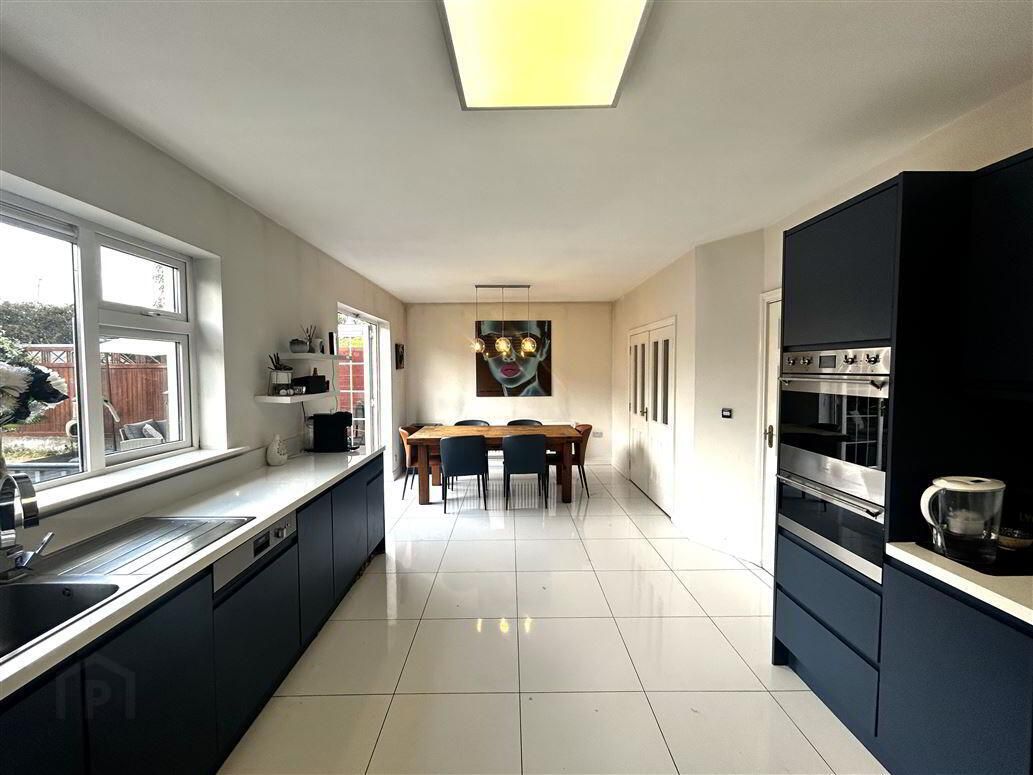
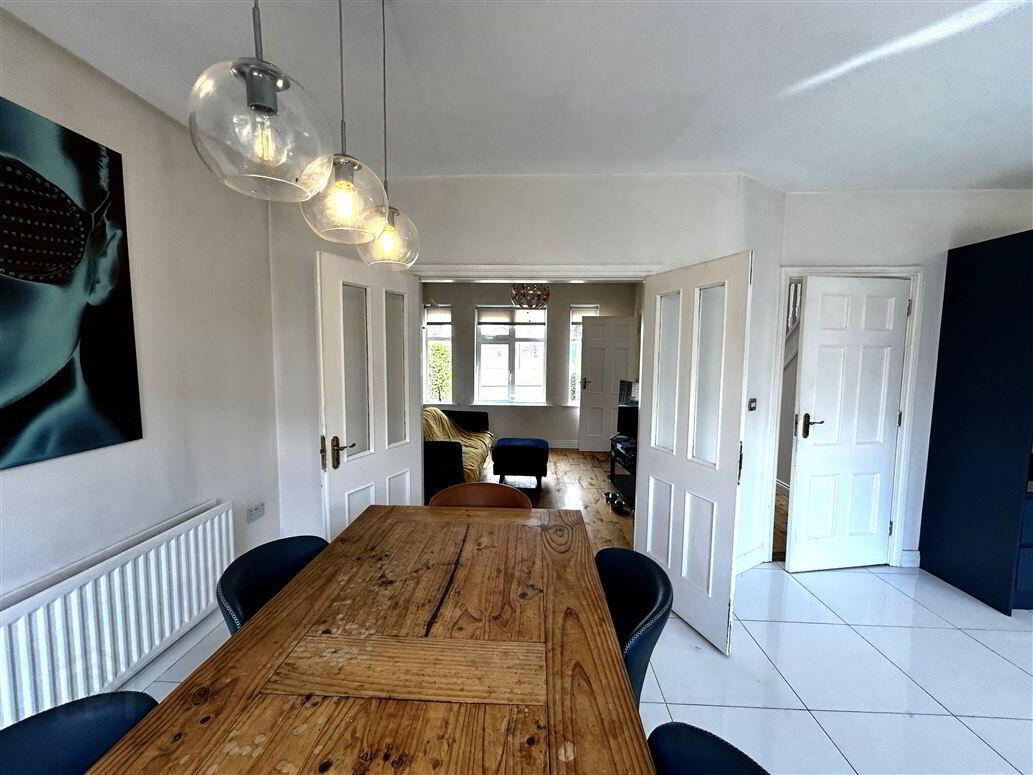
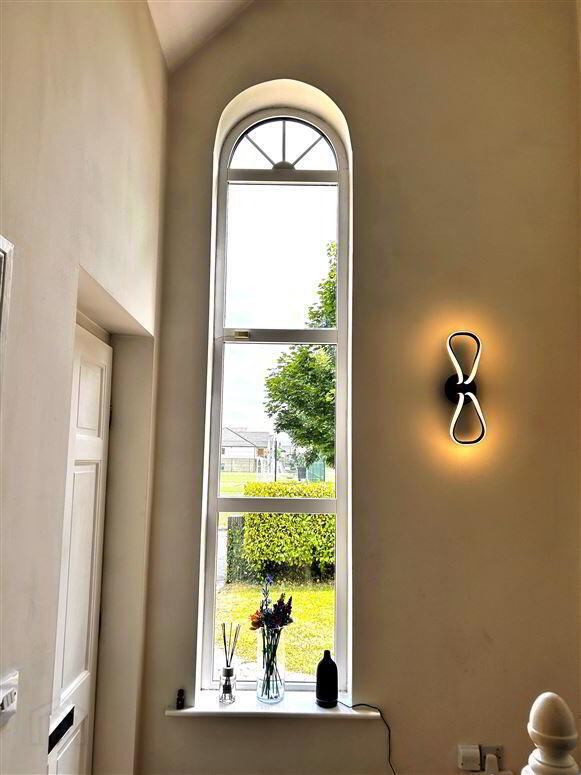
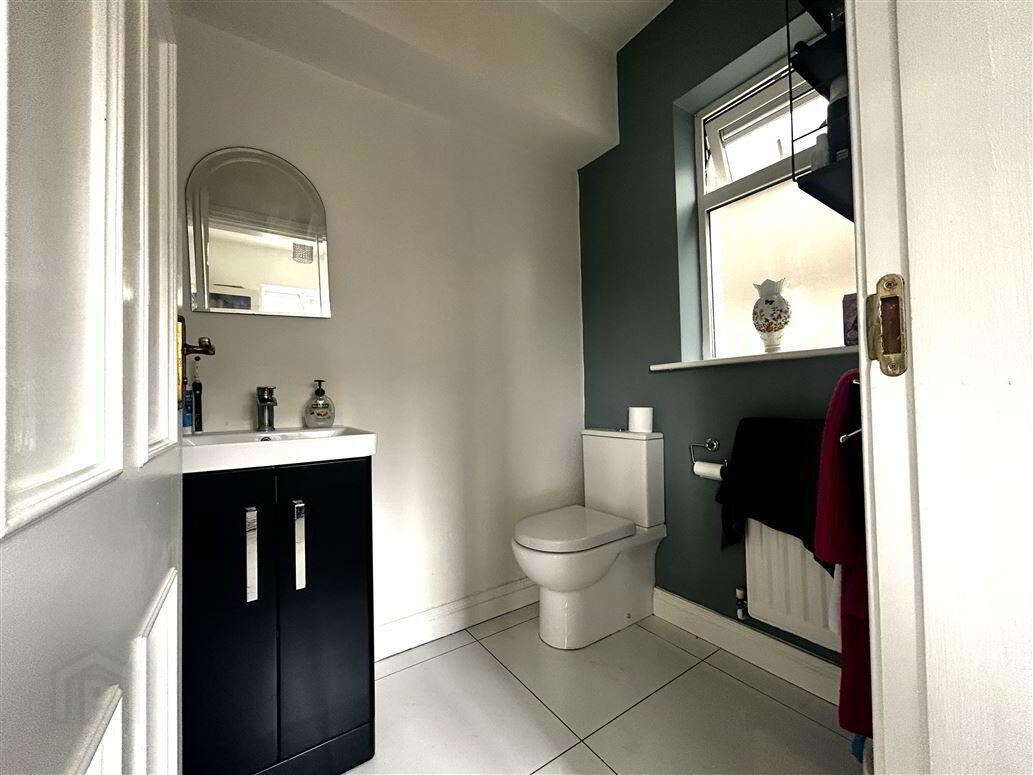
The ground floor comprises a stunning double height entrance hall with a feature window leading to two elegant reception rooms, providing flexible living space. At the heart of the home is a spacious open-plan kitchen and dining room, ideal for everyday family life . A separate utility room and guest WC complete the ground floor accommodation.
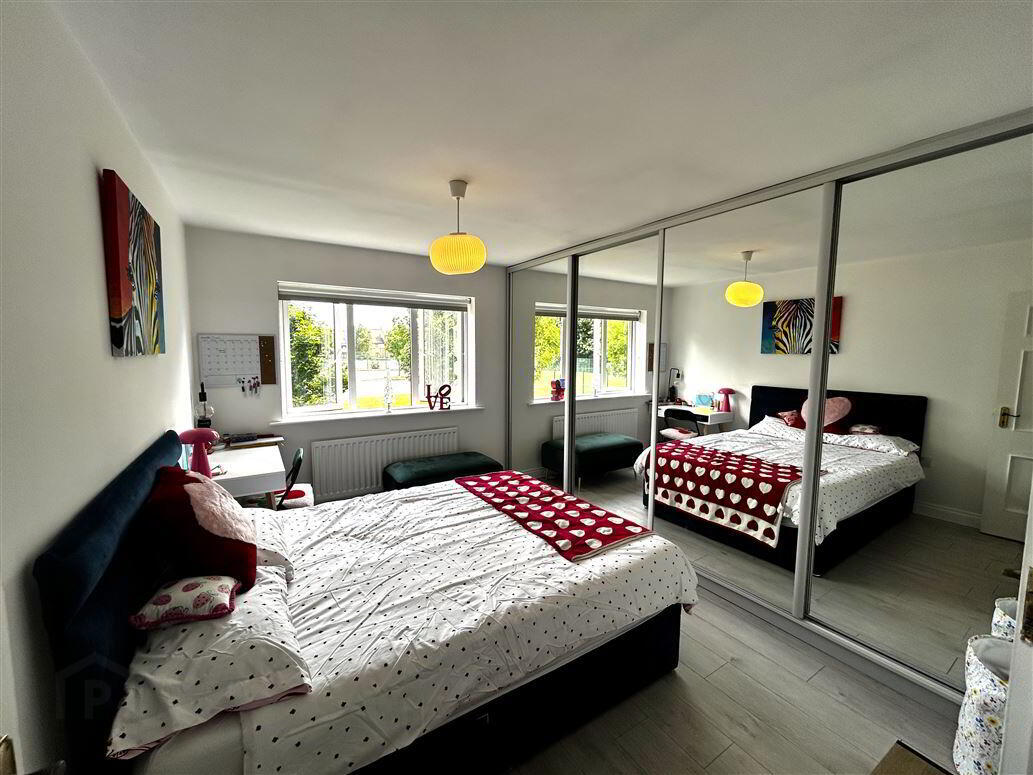
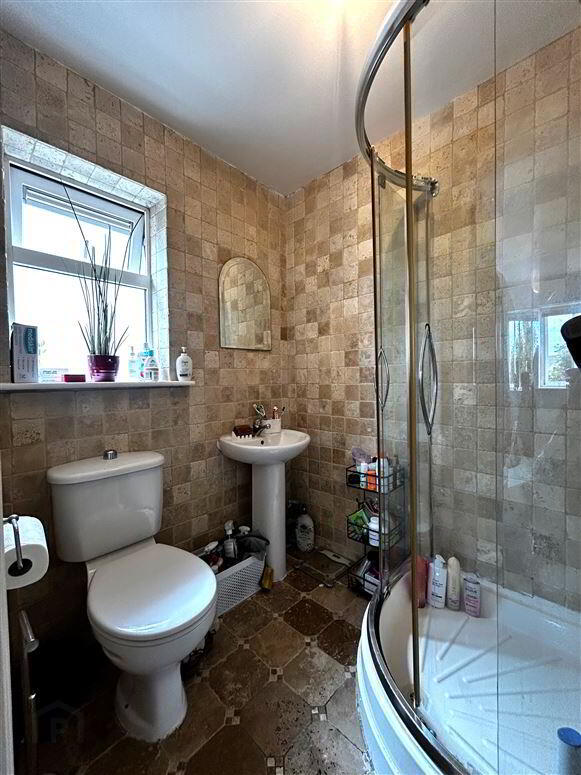
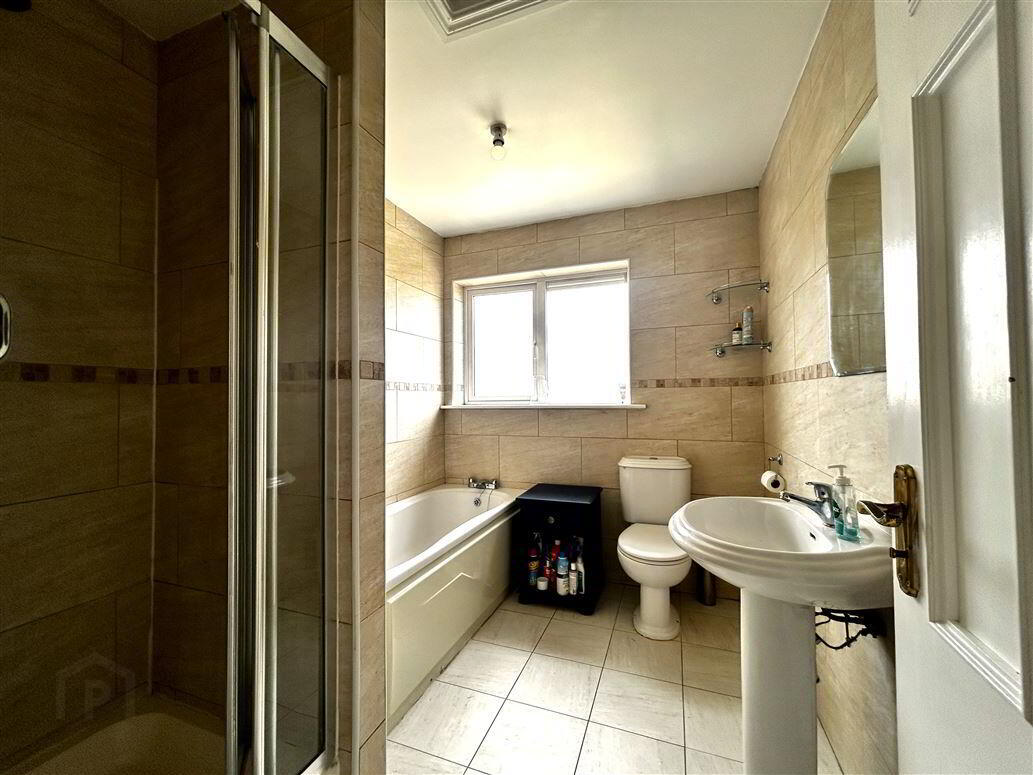
Upstairs, there are four generously sized bedrooms, including a beautiful main bedroom with floor to ceiling mirrored wardrobes and an en-suite shower room. A stylish family bathroom serves the remaining bedrooms, ensuring ample space and comfort for growing families.
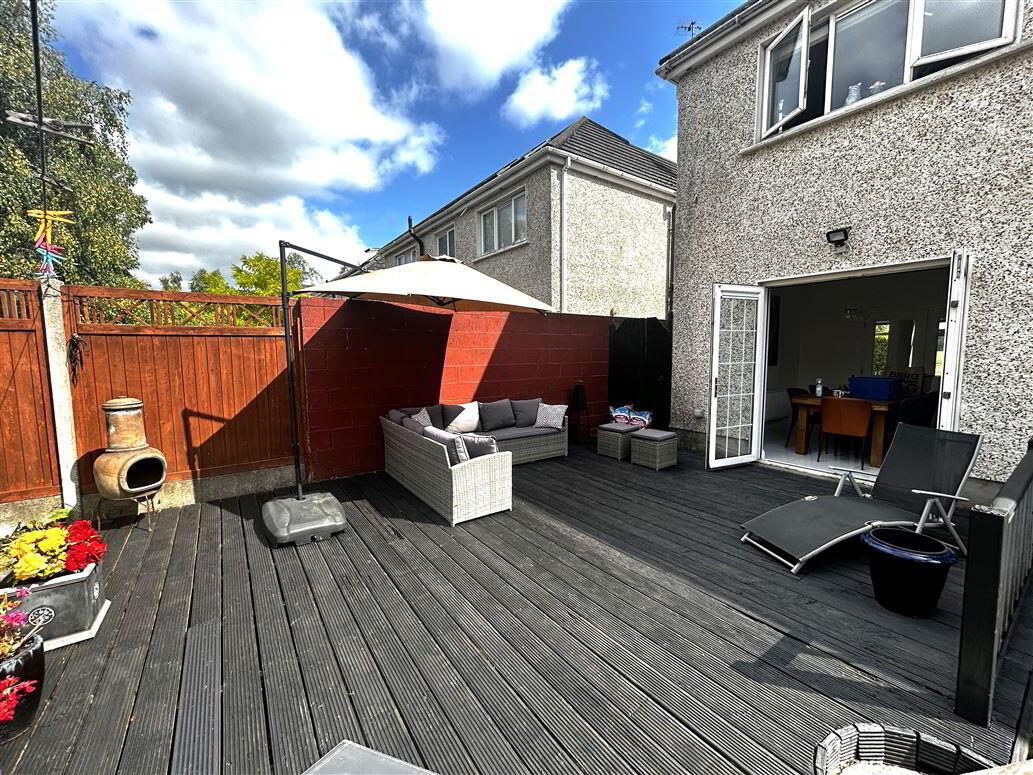
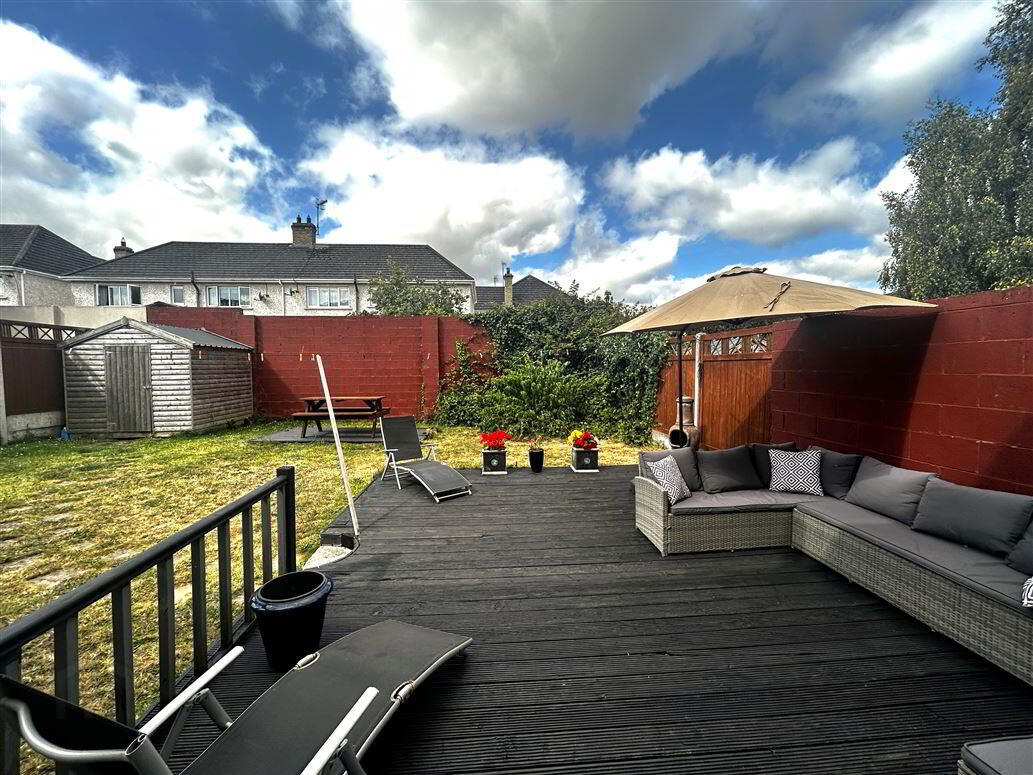
Externally, the property enjoys excellent kerb appeal with a cobblelock driveway providing off-street parking for two cars. To the rear, the private south-west facing garden boasts a decked patio area that is perfect for outdoor dining, entertaining, or simply enjoying the afternoon and evening sunshine.
Ideally located close to a host of local amenities, schools, shops and transport links, this exceptional home offers everything a discerning purchaser could wish for.
Viewing is highly recommended to fully appreciate all that this wonderful family home has to offer.
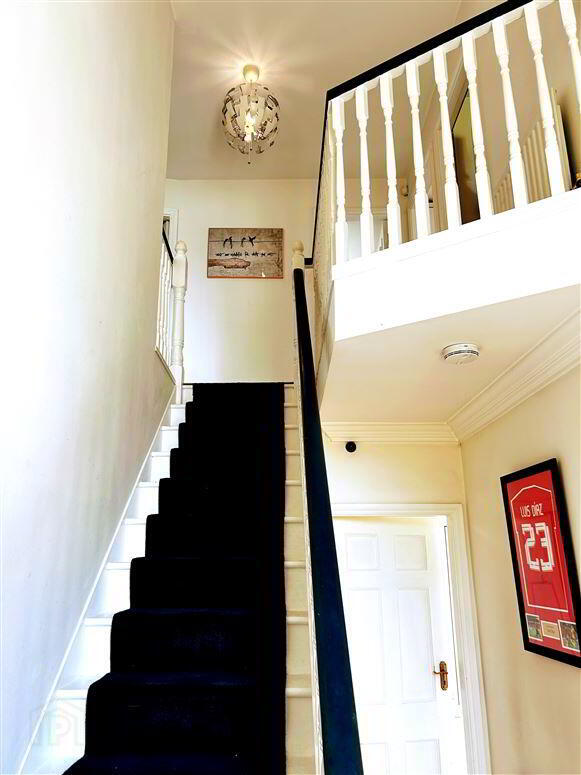
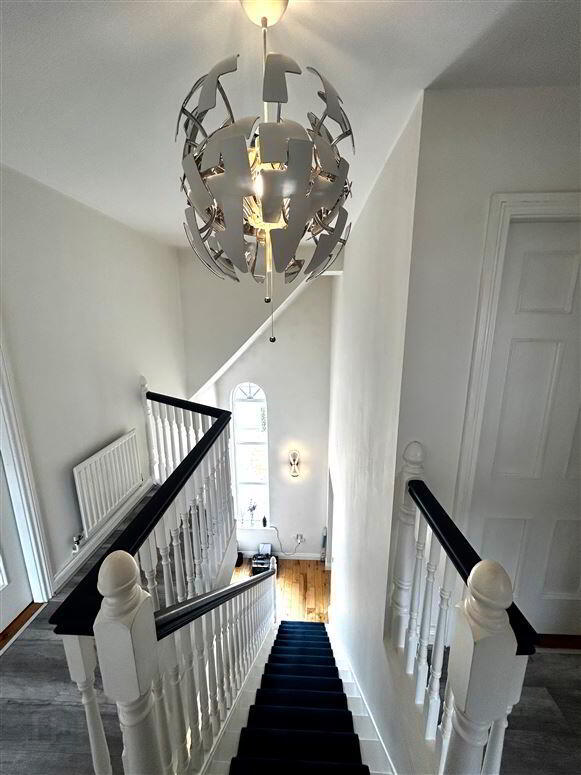
Hall: Wooden floor, double height entrance with feature window, understairs cloakroom.
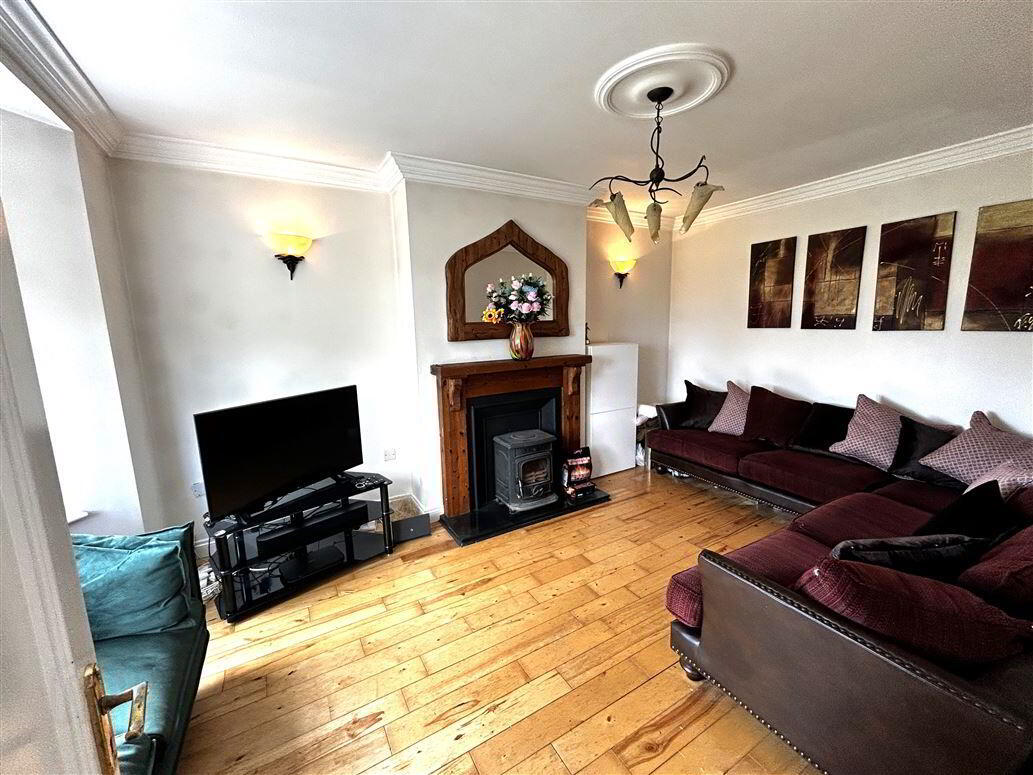
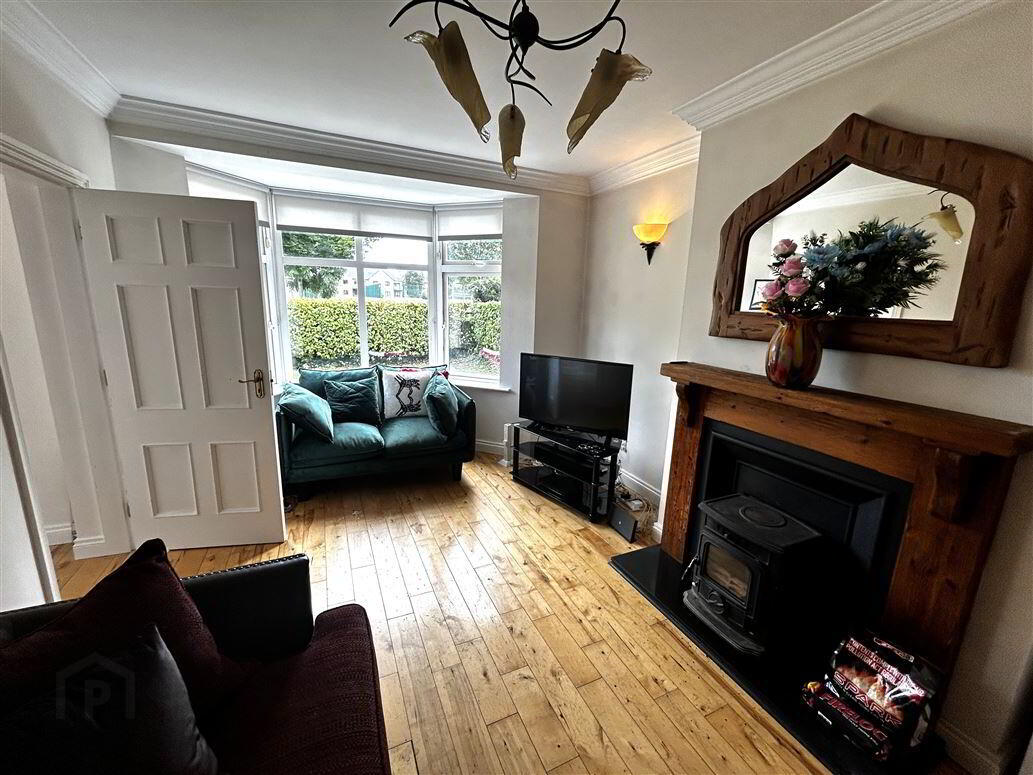
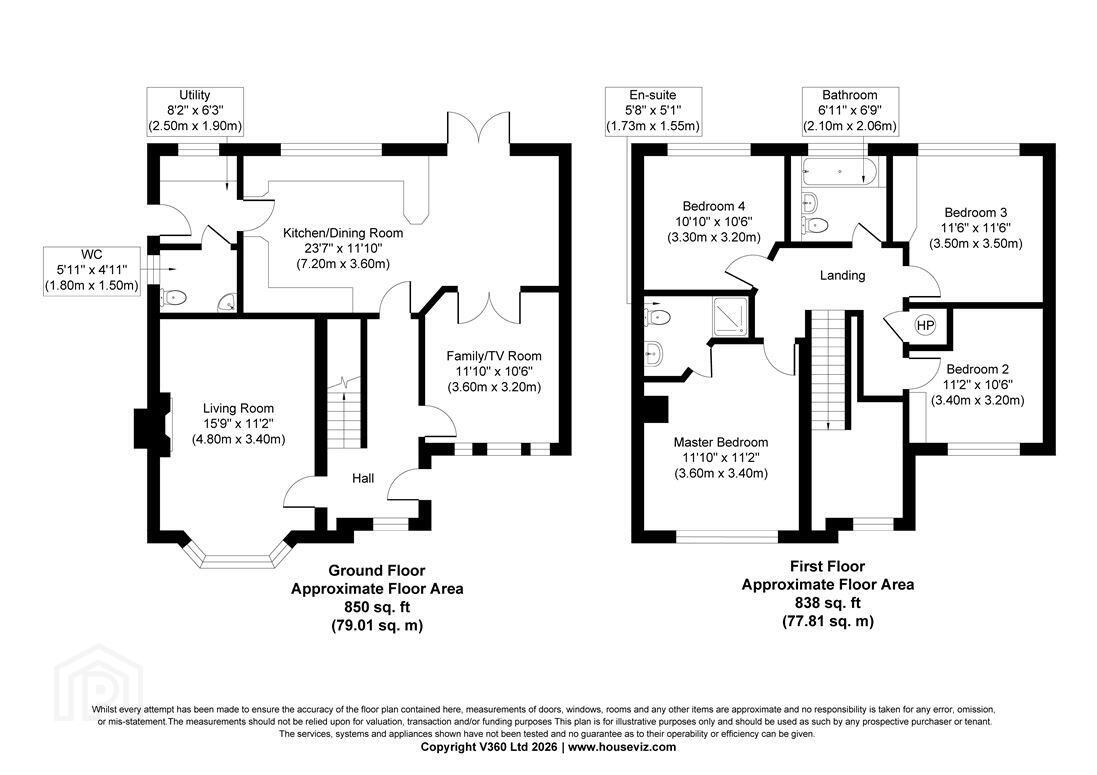
Living room: 4.8m x 3.4m, bay window, wooden floor, built in stove.
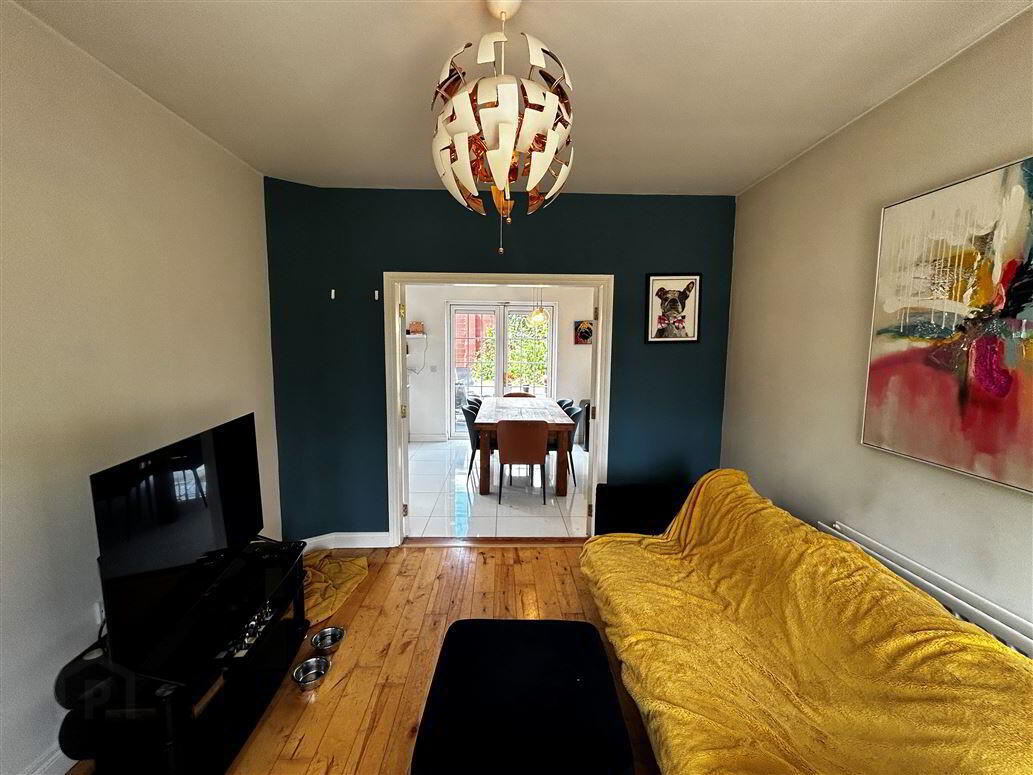
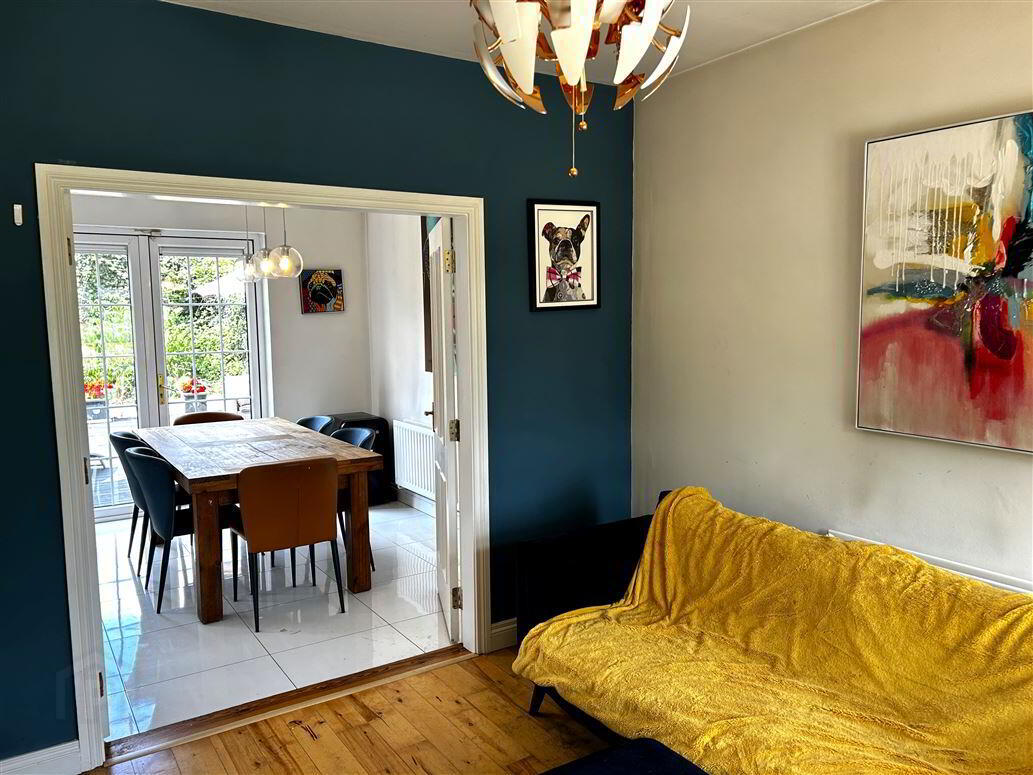
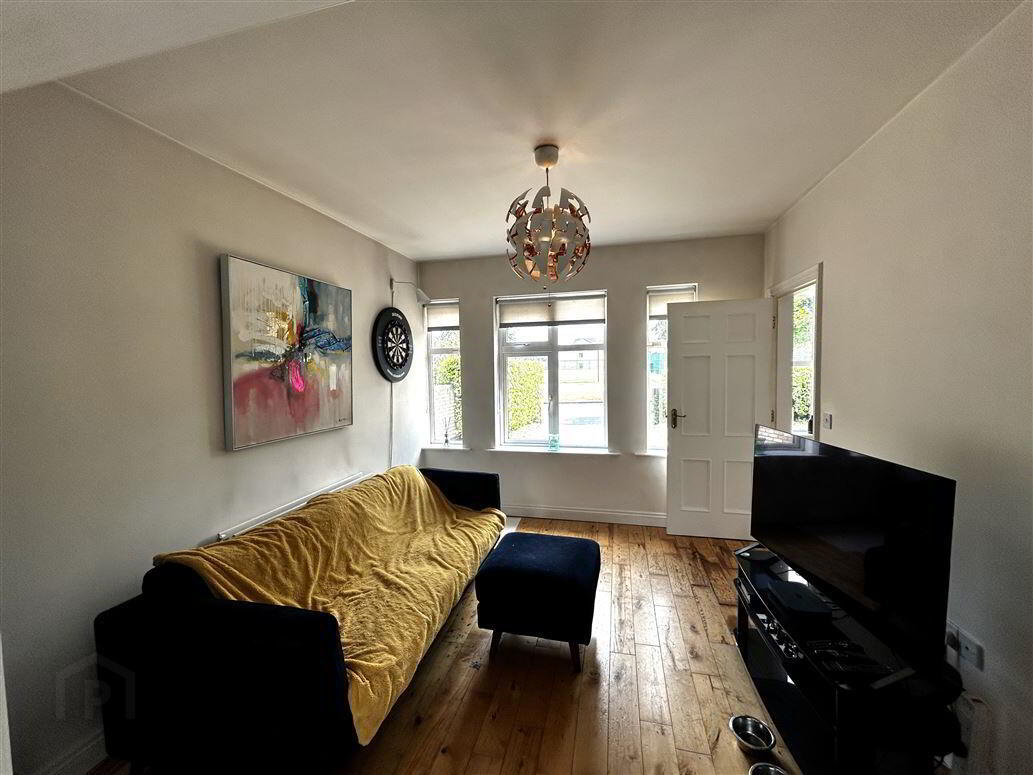
Family room: 3.6m x 3.2m, wooden floor with double doors leading to:
Kitchen/dining room: 7.2m x 3.6m Modern, stylish kitchen with range of wall and floor units, tiled floor, gas hob, integrated dish washer,. smeg double oven, patio doors leading to the deck and back garden.
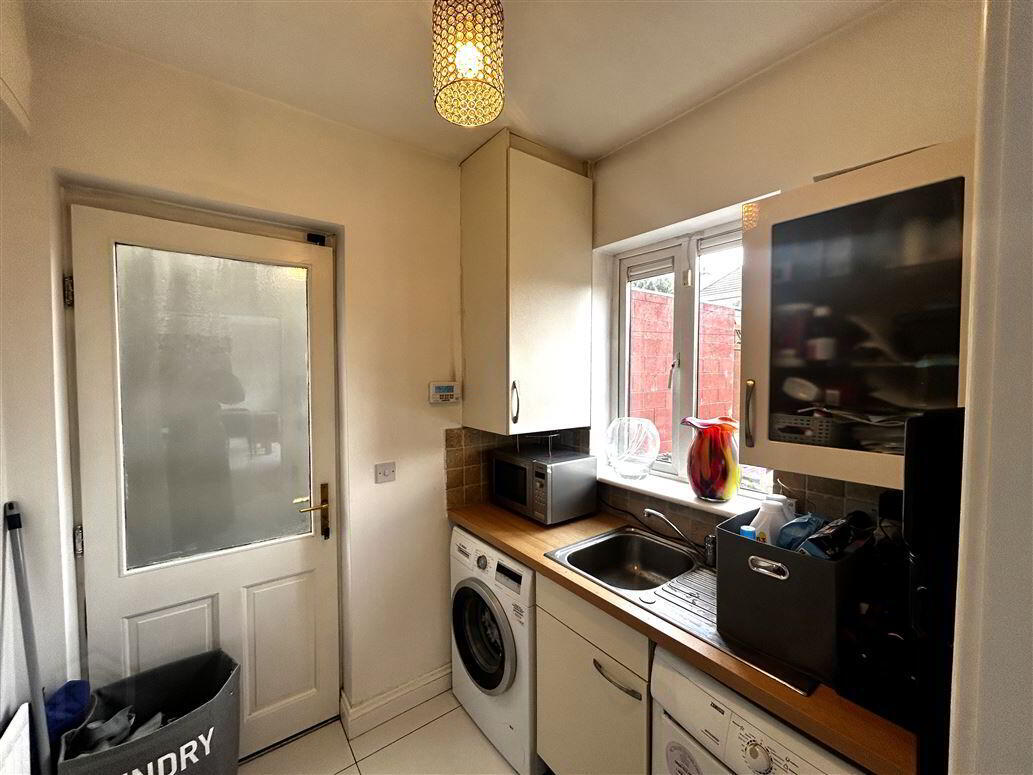
Utility room: sink, range of units, plumbed for washing machine and dryer.
Downstairs wc: whb and wc
Upstairs:
Bedroom 1: 3.6m x 3.4m Laminate floor, wall to ceiling sliderrobes, ensuite with shower, wc and whb
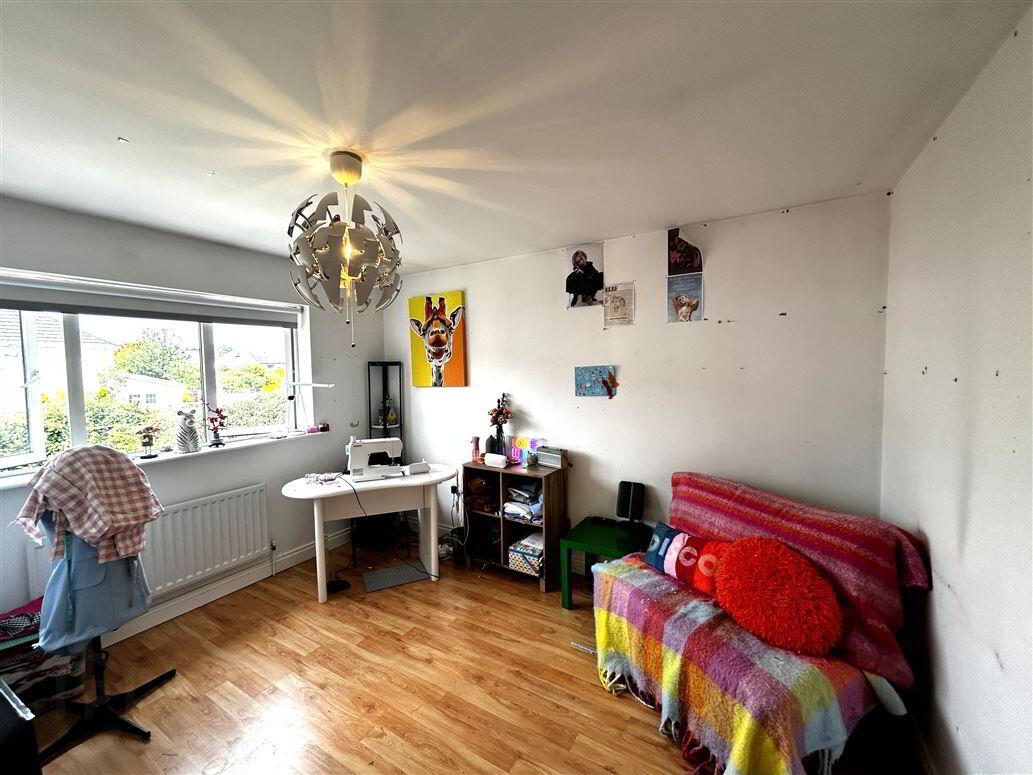
Bedroom 2 3.4m x 3.2m Laminate floor, built in wardrobes
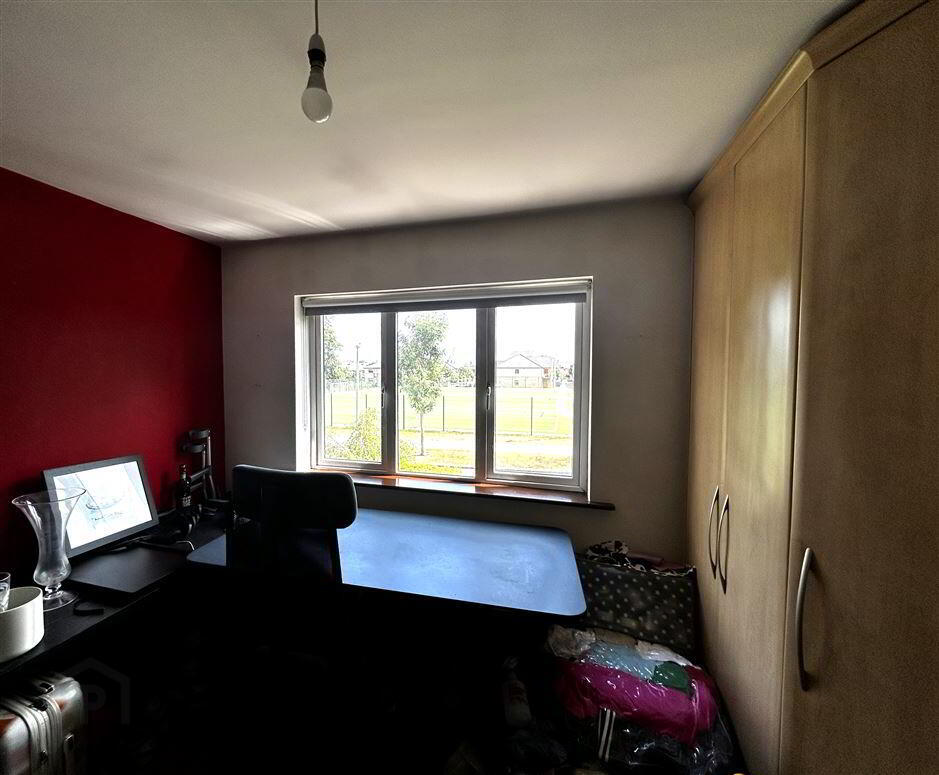
Bedroom 3: 3.5m x 3.5m Laminate floor, built in wardrobes
Bedroom 3: 3.3m x 3.2m Laminate floor
Bathroom: Fully tiled, bath, shower, whb & wc
Hotpress: shelved.
Outside:
Southfacing back garden with deck and shed.
Outdoor tap and electrical socket.
Cobblelock driveway to the front with parking for 2 cars.
Viewing by appointment only. Please contact O'Brien Collins Little to arrange your appointment.
| BER Rating: |
BER
B
|
|---|---|
| BER No.: | 119661114 |
| Energy Performance Indicator: | Not provided |