Cookie Policy: This site uses cookies to store information on your computer. Read more

Estate Agents in Drogheda
| Address | Crotara House, Rathgeenan Ardee, A92 AN80 |
|---|---|
| Price | Last listed at €440,000 |
| Style | Detached House |
| Bedrooms | 5 |
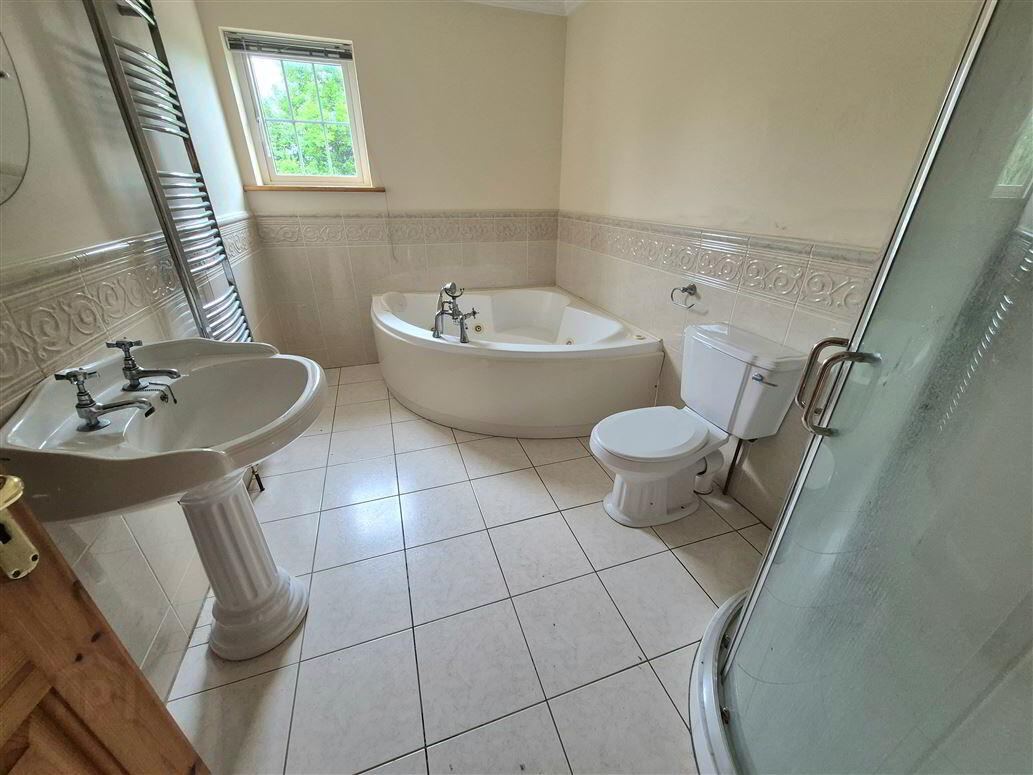
| Bathrooms | 4 |
| Heating | Oil |
| Size | 228 sq. metres |
| BER Rating |
BER
C2
|
| Status | Sale Agreed |
| PSRA License No. | 004895 |
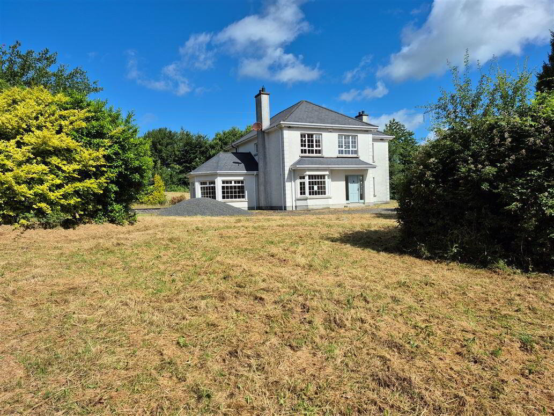
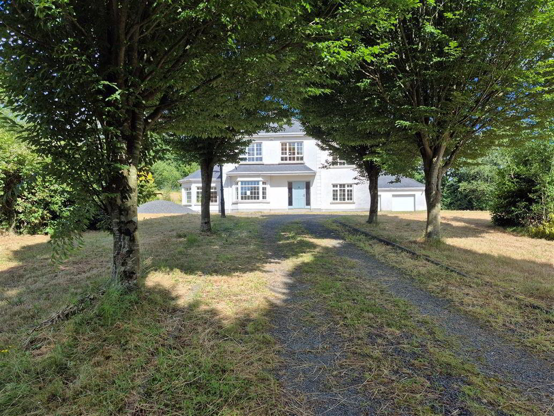
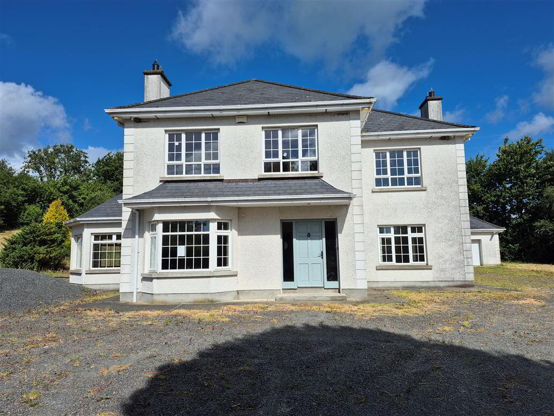
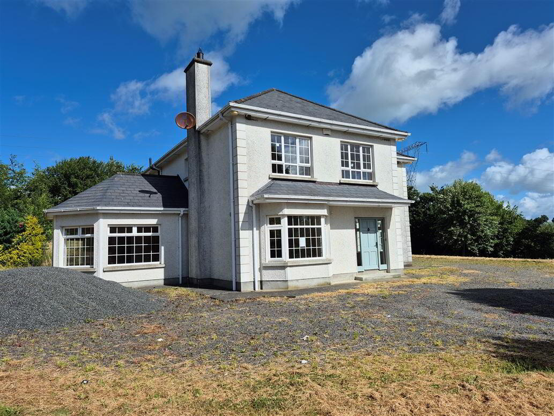
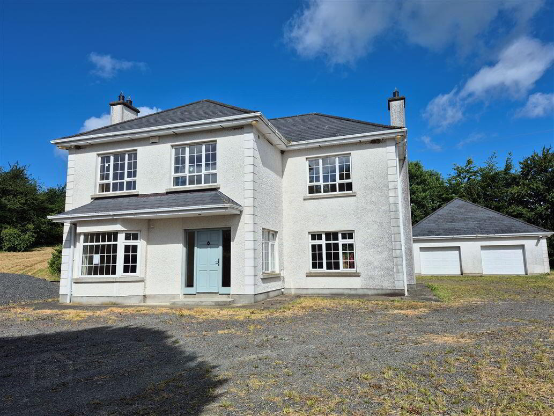
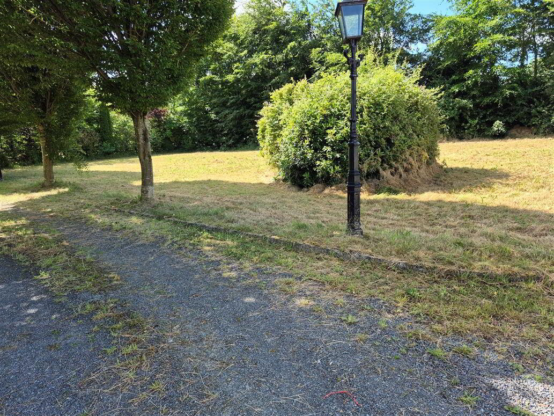
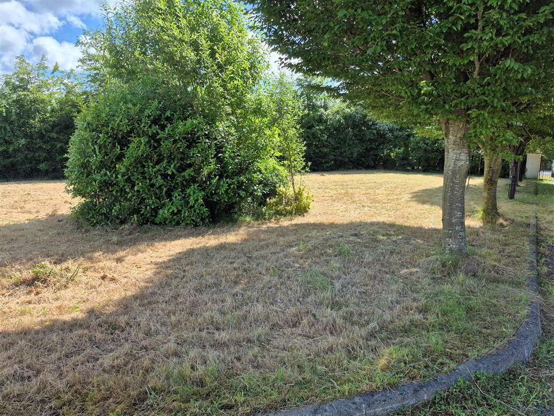
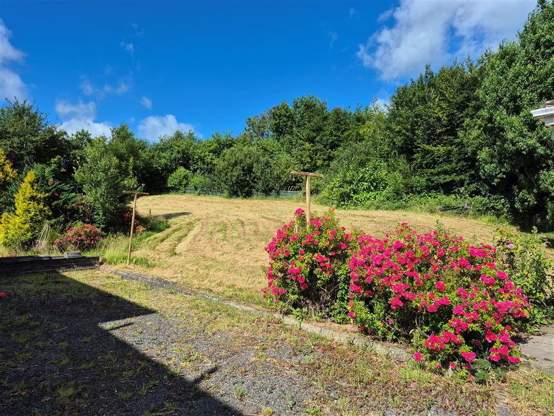
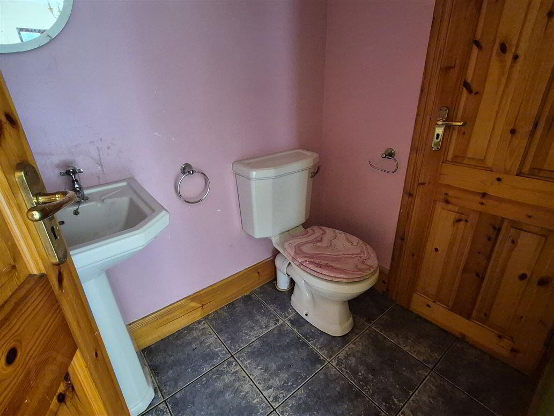
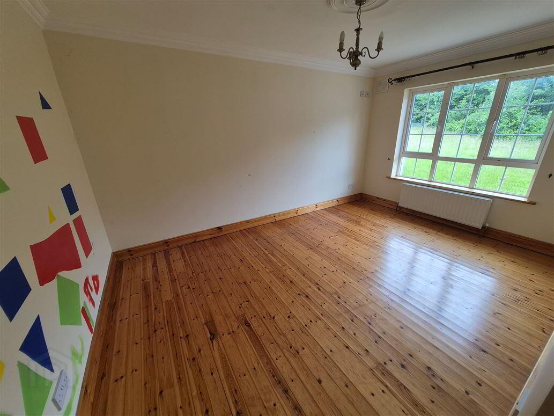
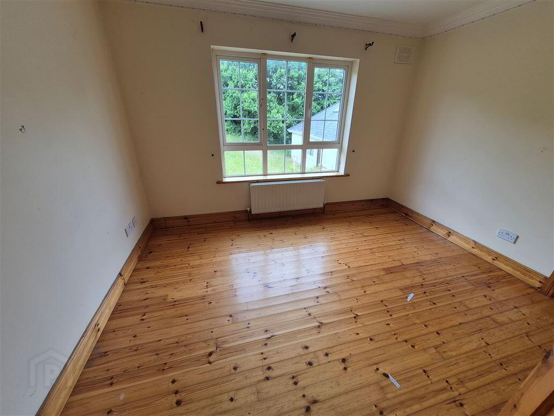
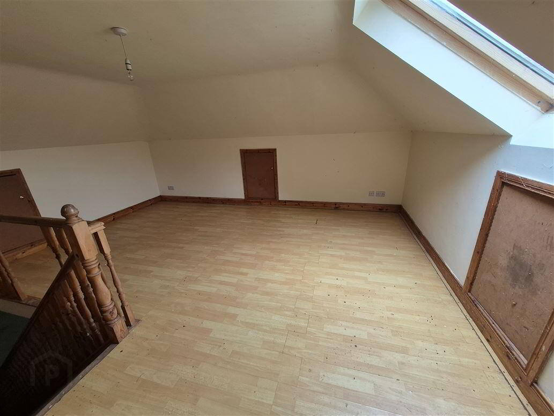
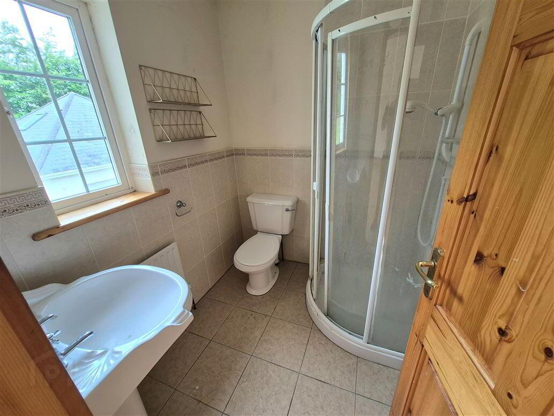
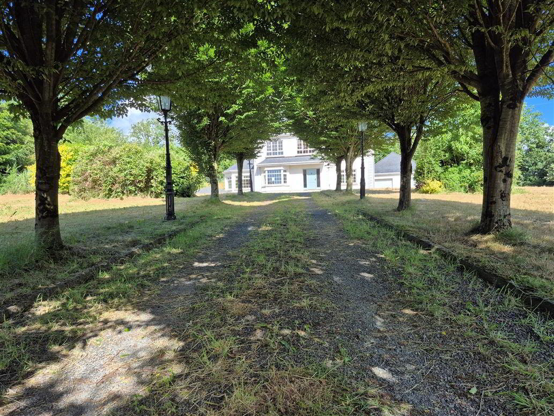
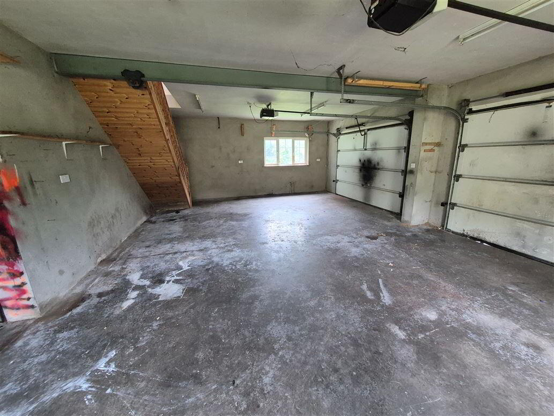
Crotara House, Rathgeenan, Ardee is an impressive five-bedroom, four-bathroom detached residence extending to approximately 228 sqm, set on a substantial elevated site of circa 1.8 acres. Built in 2003, this spacious home offers well-proportioned accommodation throughout. The ground floor comprises two generous reception rooms with feature fireplaces, a bright kitchen/dining area, utility room, guest WC, and a sunroom opening into the garden. Upstairs comprises five large bedrooms, two of which are ensuite, along with a main bathroom. A Stira stair provides access to the attic, which has been floored and slabbed, offering potential for conversion subject to the necessary planning permissions. Externally, a substantial double garage spanning two floors and fully plumbed presents further opportunities for additional accommodation or workspace.
Ideally located in a peaceful rural setting in Rathgeenan, Ardee, this property enjoys the perfect balance of countryside tranquillity and accessibility. Ardee town is just a short drive away, offering a range of local amenities including shops, schools, restaurants, and recreational facilities. The area is well connected with convenient access to the M1 motorway, making commuting to Dublin or Belfast both straightforward and efficient.
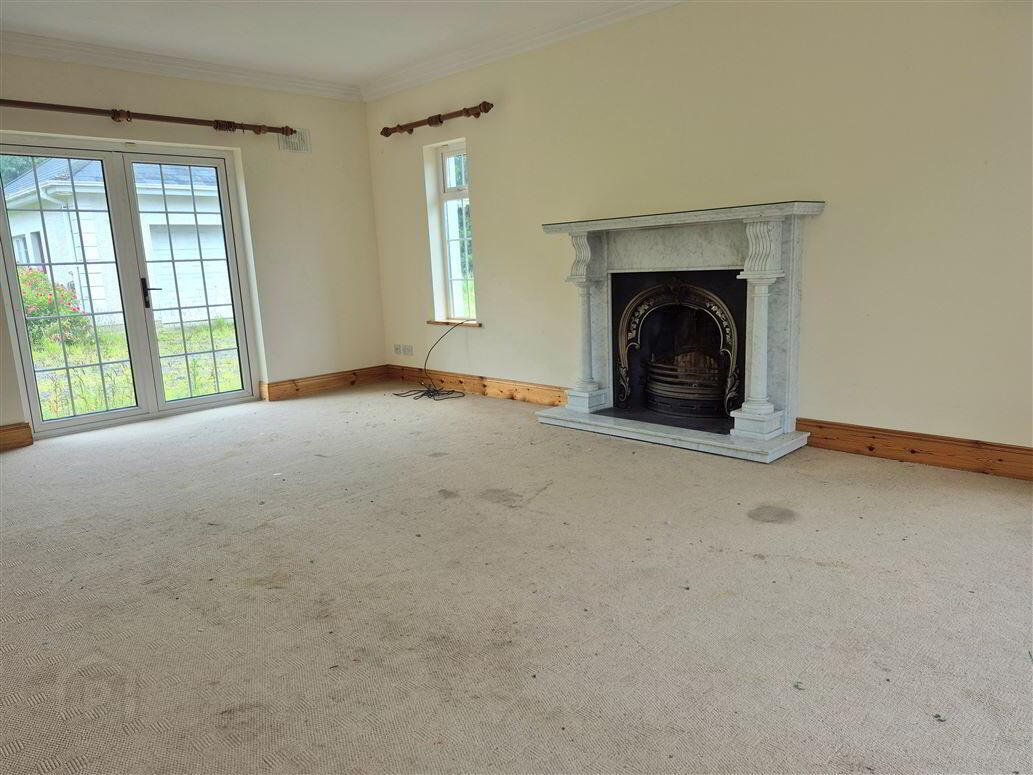
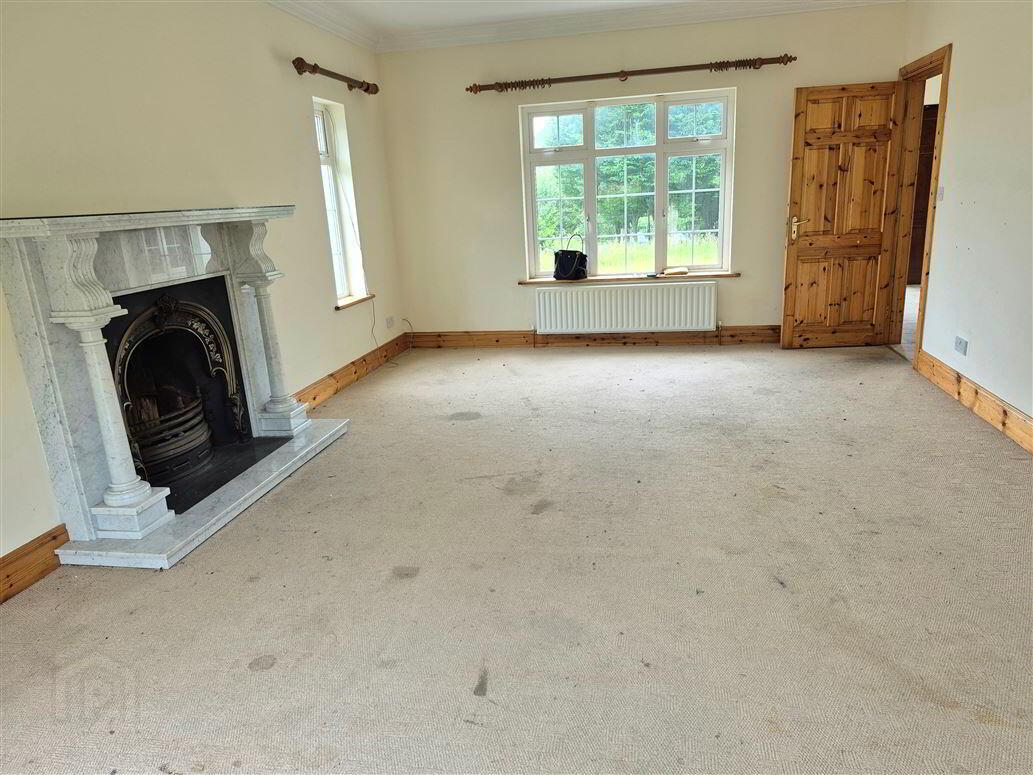
Living room: 6.78m x 4.24m Feature marble fireplace, triple aspect, patio doors into garden
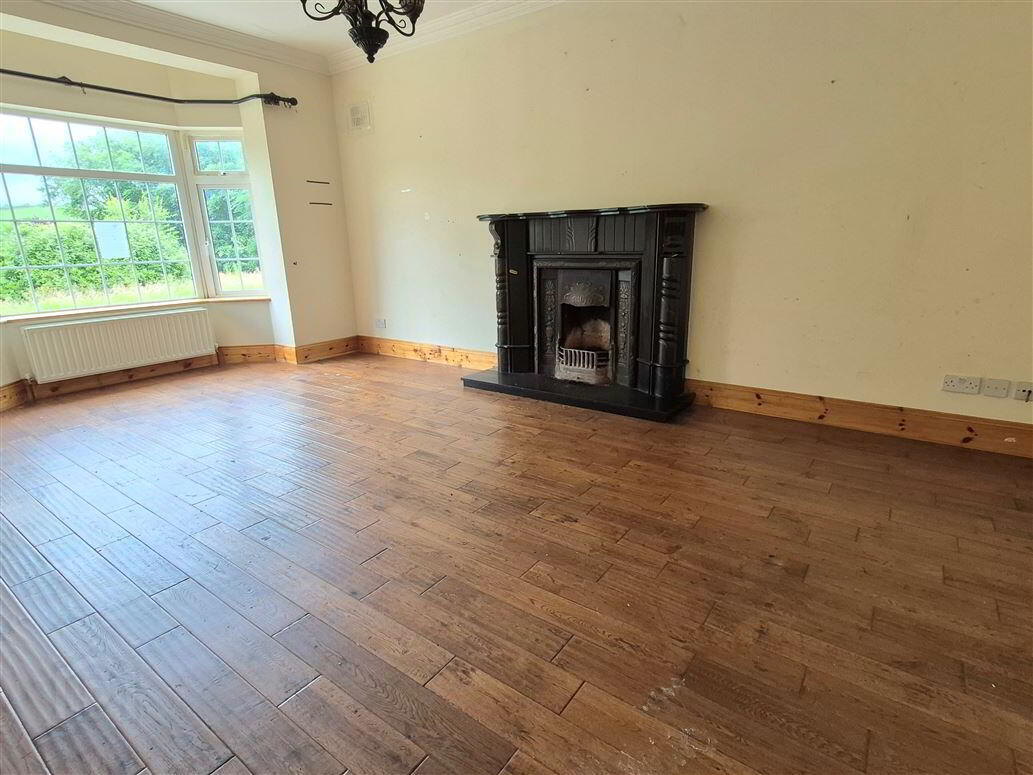
Sitting room: 5.79m x 3.66m Feature fireplace, bay window, tiled wooden floor
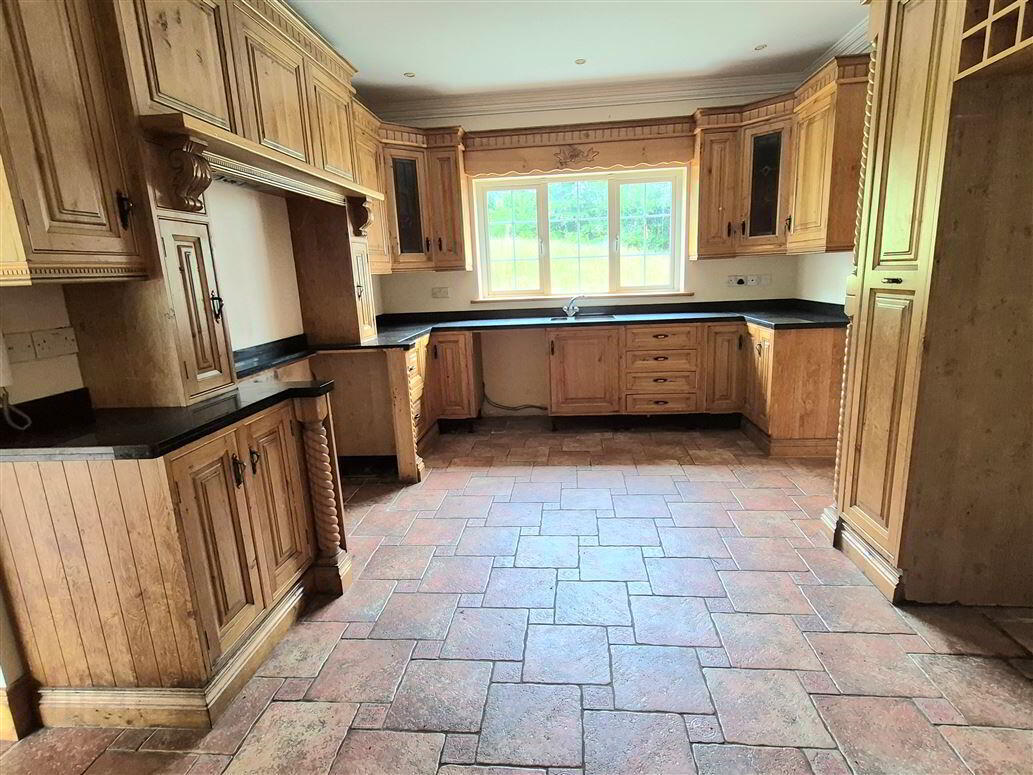
Kitchen: 5.43m x 3.89m Tiled floor, range of wall and floor units, granite worktops
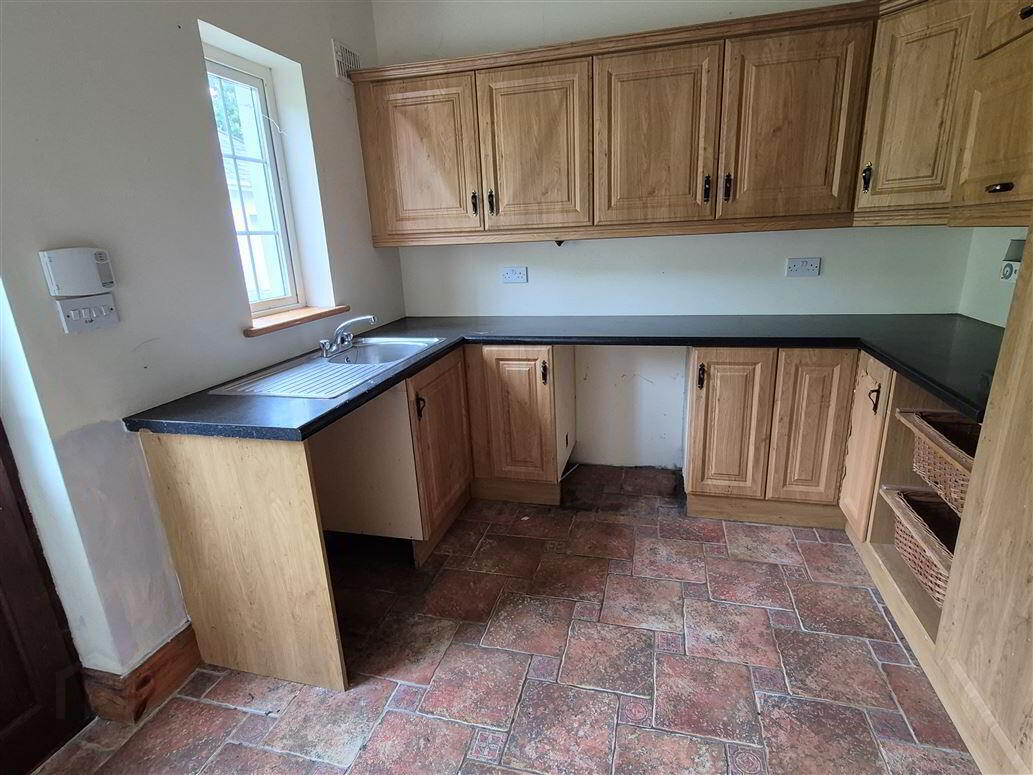
Utility Room: 3.02m x 2.9m Tiled floor, range of wall and floor units, sink, plumbed for washing machine
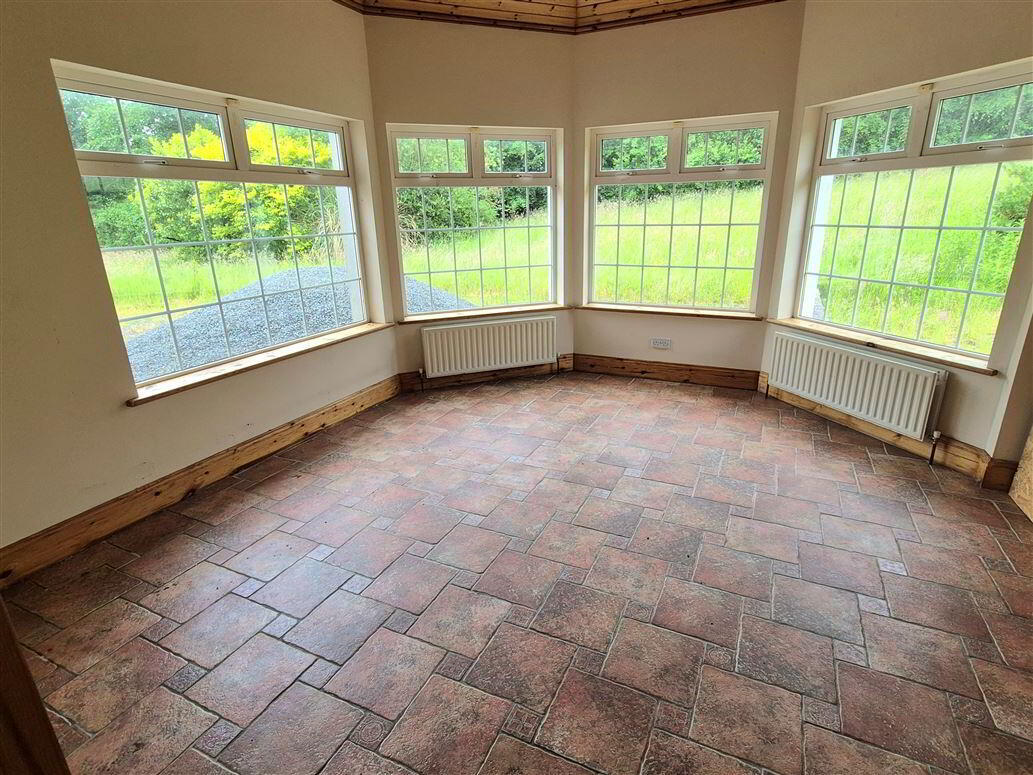
Sun Room: 4.53m x 3.95m Tiled floor, patio doors to garden, timber lofted ceiling.
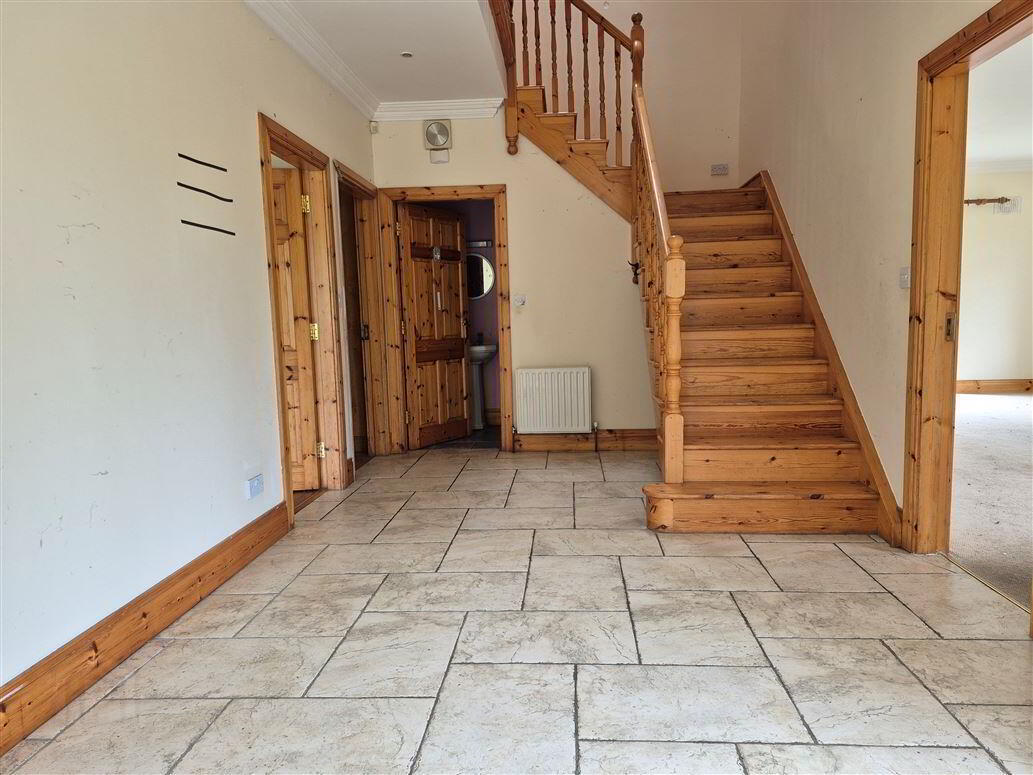
Hall: 6.69m x 3.01m Tiled Floor.
UPSTAIRS:
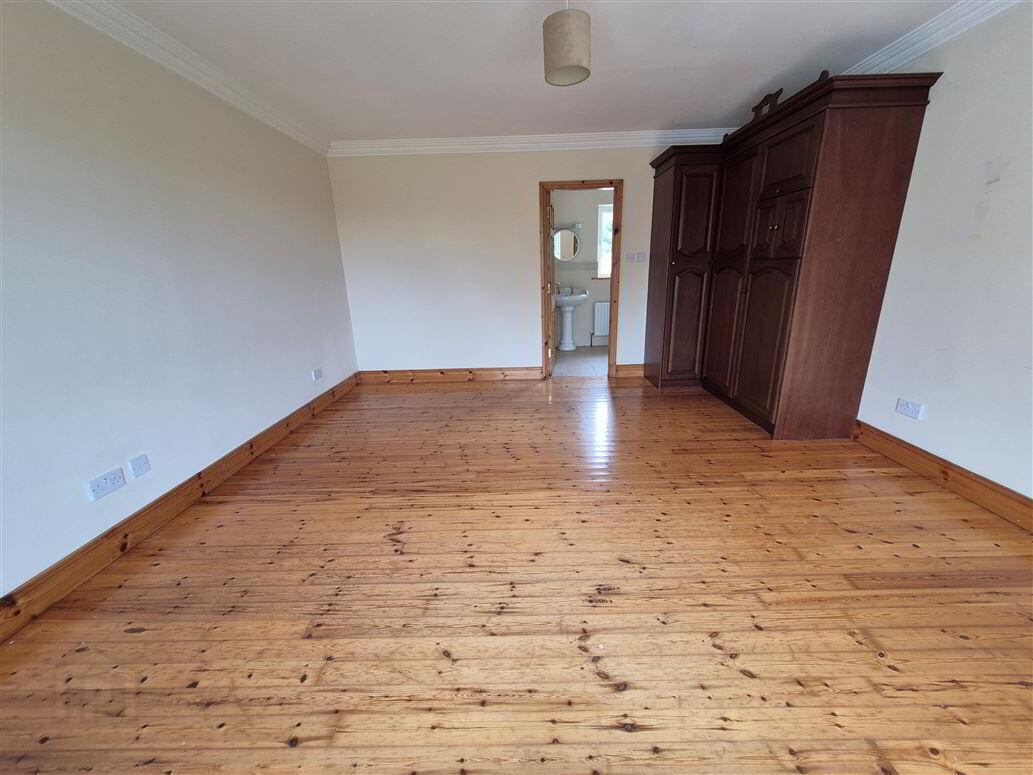
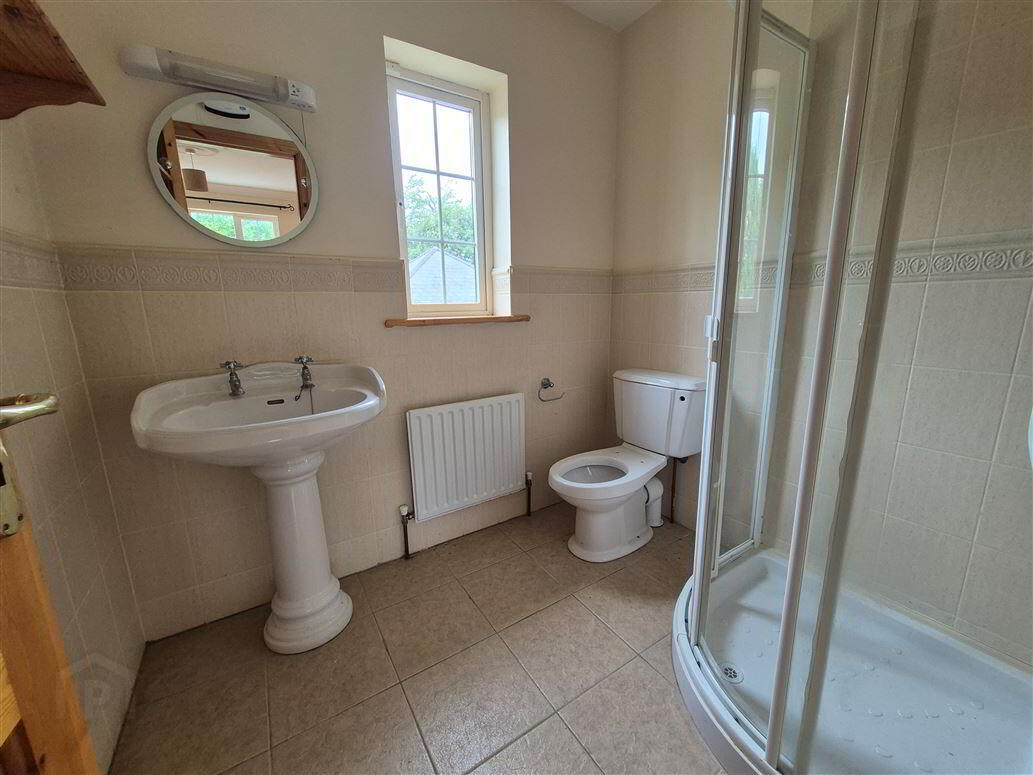
Bedroom 1: 4.84m x 4.24m Built in wardrobe (BIW), wooden floor. Ensuite: 2.14m x 1.78m Partially tiled, pump shower, whb and wc.
Bedroom 2: 3.66m x 3.33m Ensuite: 1.95m x 1.75m, Partially tiled, shower, whb and wc.
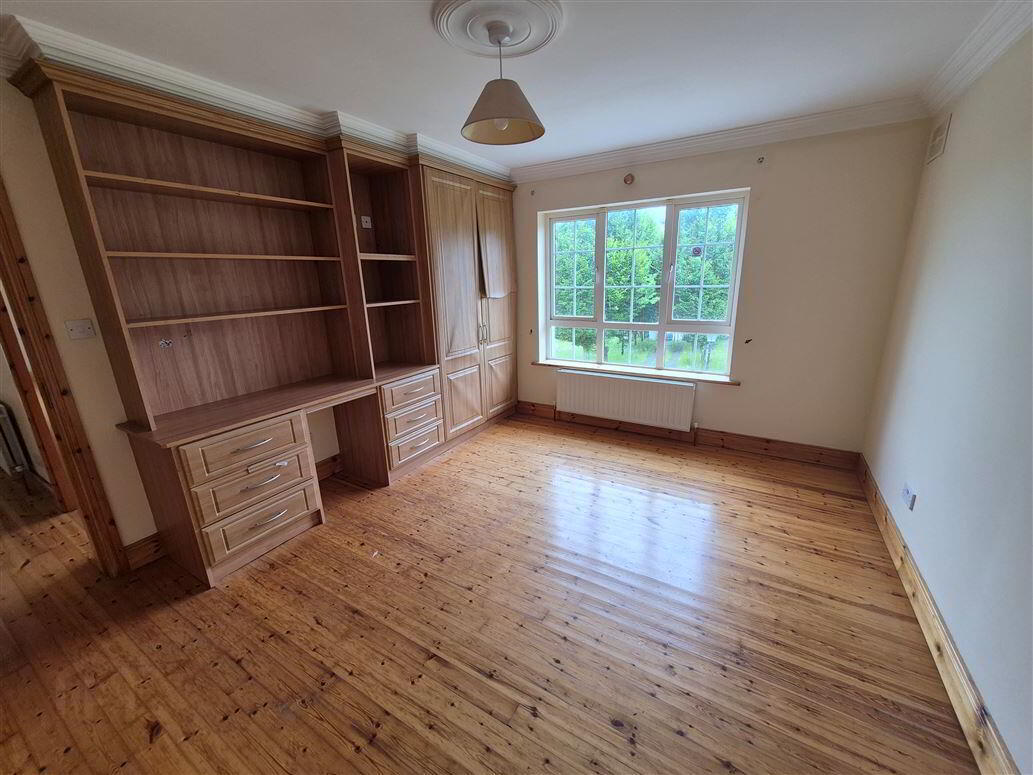
Bedroom 3: 4.15m x 3.54m BIW
Bedroom 4: 4.44m x 3.02m
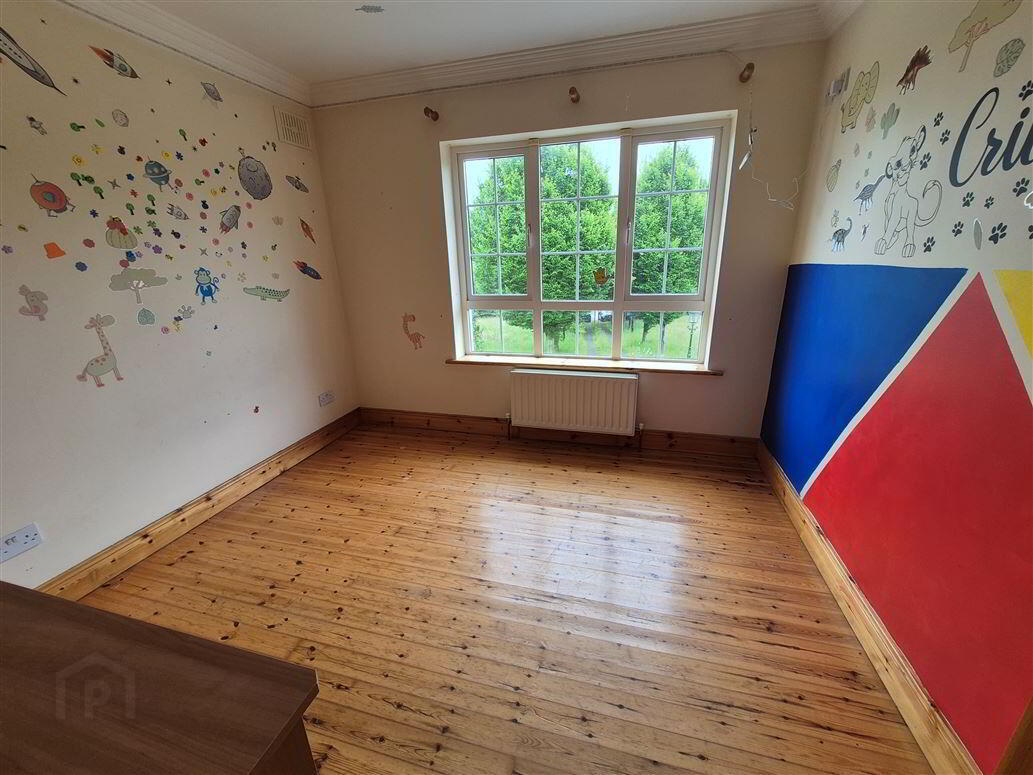
Bedroom 5: 3.11m x 3.04m BIW
Garage:
Downstairs: 9.08m x 9.03m Toilet, electric garage doors
Upstairs: 5.5m x 5.45m
Viewing by appointment only.
| BER Rating: |
BER
C2
|
|---|---|
| BER No.: | 109254862 |
| Energy Performance Indicator: | Not provided |